Leave a Message

Thank you for your message. I will be in touch with you shortly.

11 Main Street
$465,000

11 Main Street

4 Beds 6 Baths 3,900 Sq.Ft. 10,018.8 Sq.Ft.

Description

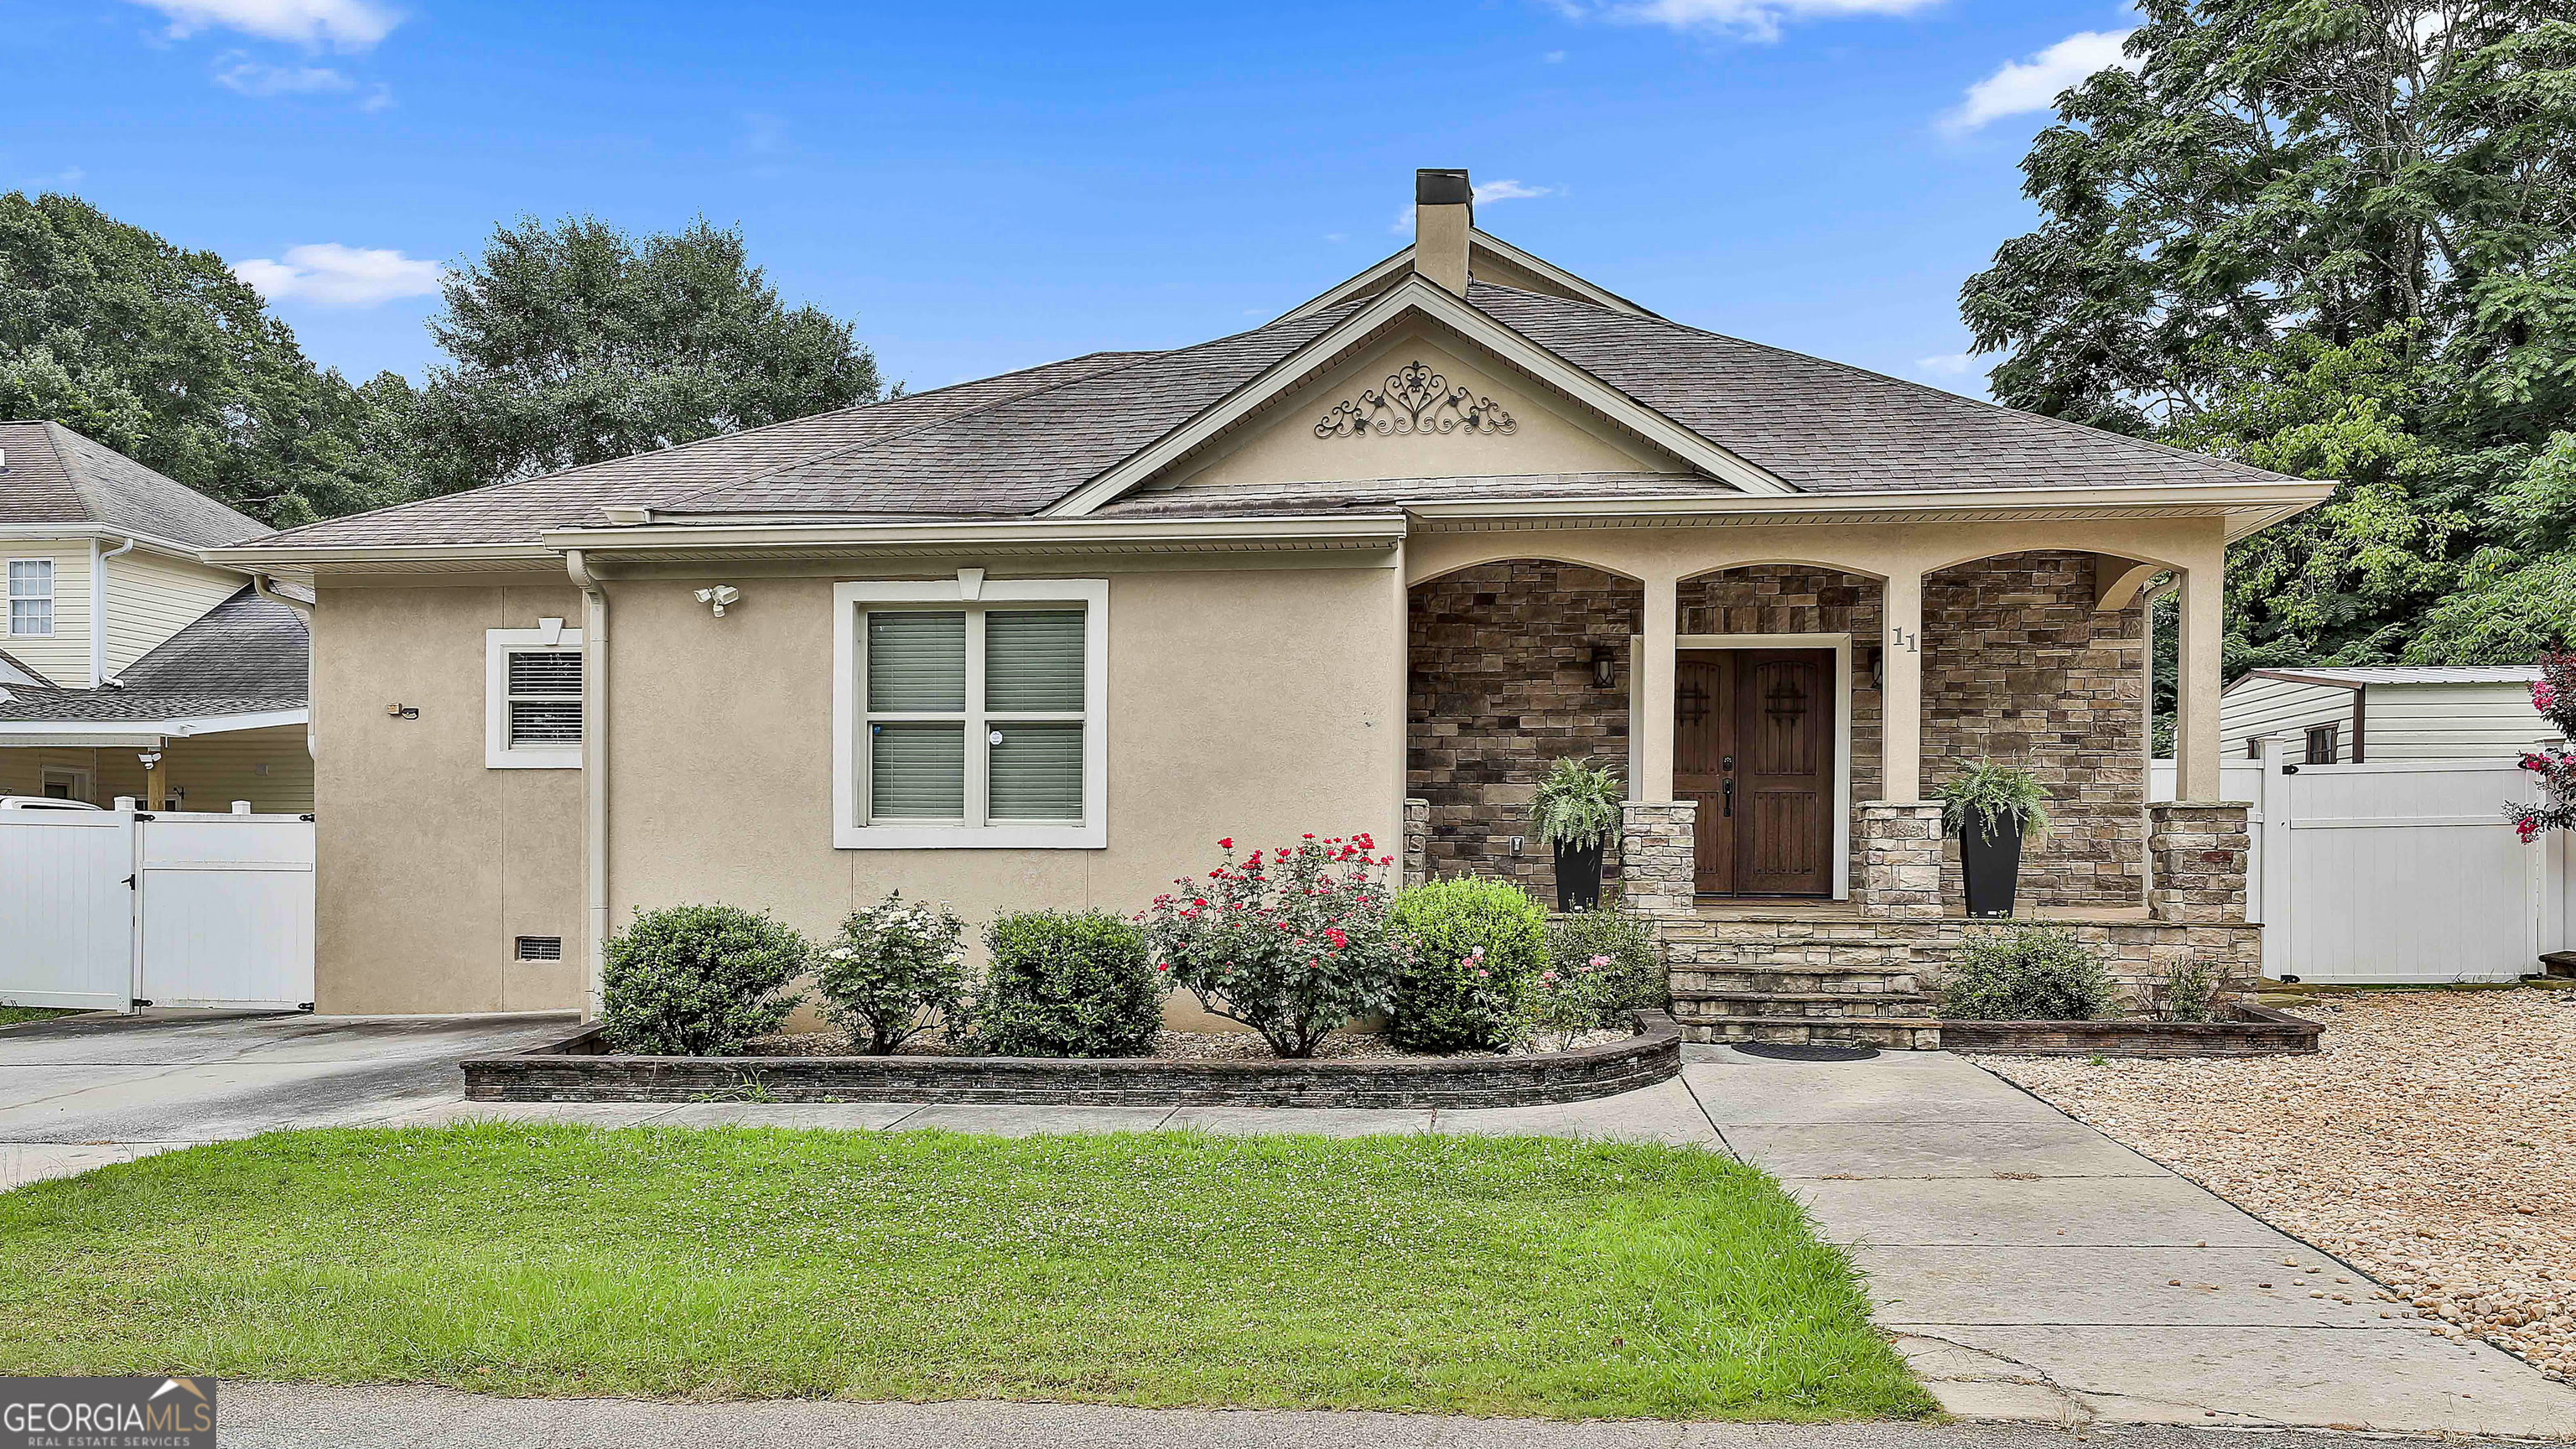
AMAZING FIND CLOSE TO EVERYTHING IN NEWNAN! This ENTERTAINER'S DELIGHT is one you HAVE to see in person to fully appreciate ALL it has to offer! Boasting FOUR large bedrooms suites, each with their own bathroom, plus a full bath as you come in from the backyard, AND a half bath for guests. The kitchen is a CHEF'S DREAM! The gorgeous stone counter tops, tile backsplash, wood cabinets, TWO sinks, gourmet appliances, including a pot filler over the range. The beauty of this plan is that the living, dining, and kitchen areas are all OPEN with great flow for entertaining. The MAIN level has a foyer entry, Dining Area, Family Room, THREE bedrooms (including the PRIMARY suite) a large laundry room, spacious pantry and office. There is access to the backyard from the rear hallway AND the Primary Suite that offers TWO large closets, oversized tiled shower and dual sink vanity. UPSTAIRS, you'll find ANOTHER family room with a pool table area, additional kitchen, full bathroom, large hall closet and bedroom, currently used as a studio. TONS of storage space can be found in TWO pull down attics that highlight FOAM insulation and floored storage options. YOU CANNOT MISS the completely privacy fenced backyard with an in-ground swimming pool and WONDERFUL pavilion for backyard BBQs, parties and fun! Minutes from Ashley Park and Downtown Newnan!

Share Property

Location

11 Main Street, Newnan, GA 30263

Status

Sold

Date Sold

June 18, 2026
Dorrie Love

Dorrie Love

TITLE

Associate Broker | REALTOR®

LICENSE

175738

Property Amenities

Interior
Laundry room In Hall
Appliances Dishwasher, Gas Water Heater, Microwave, Range, Stainless Steel Appliance(s)
Flooring Hardwood, Laminate, Tile
Total Bedrooms: 4
Half Bathrooms: 1
Full Bathrooms: 5
Other Interior Features Double Vanity, High Ceilings, In-Law Floorplan, Master On Main Level, Roommate Plan, Separate Shower, Tile Bath, Walk-In Closet(s)
Area & Lot
Total area 3,900 Sq.Ft.
Lot Area 10,018.8 Sq.Ft.
Living area 3,900 Sq.Ft.
MLS® ID 10696457
Year Built 1910
High School Northgate
Middle School Madras
Elementary School Jefferson Parkway
Architecture Styles Contemporary
Type Residential
Status Sold
Exterior
Stories 2
Pool In Ground
Air conditioning Electric, Ceiling Fan(s), Central Air
Heat type Central
Water Source Public
Sewer Public Sewer
Other Exterior Features Other, Veranda
Parking Parking Pad
Lot Features Level, Private
Roof Composition
Utilities Sewer Connected, Electricity Available, High Speed Internet, Natural Gas Available, Water Available
Finance
Sales Price $465,000
Real Estate Tax $5,300 yearly

360 Virtual Tour

Take a tour of this property

Let's Find Your Place

Every move is personal, and your real estate journey should be, too. Work with Dorrie Love for thoughtful advice, clear communication, and a tailored approach that puts your needs first.