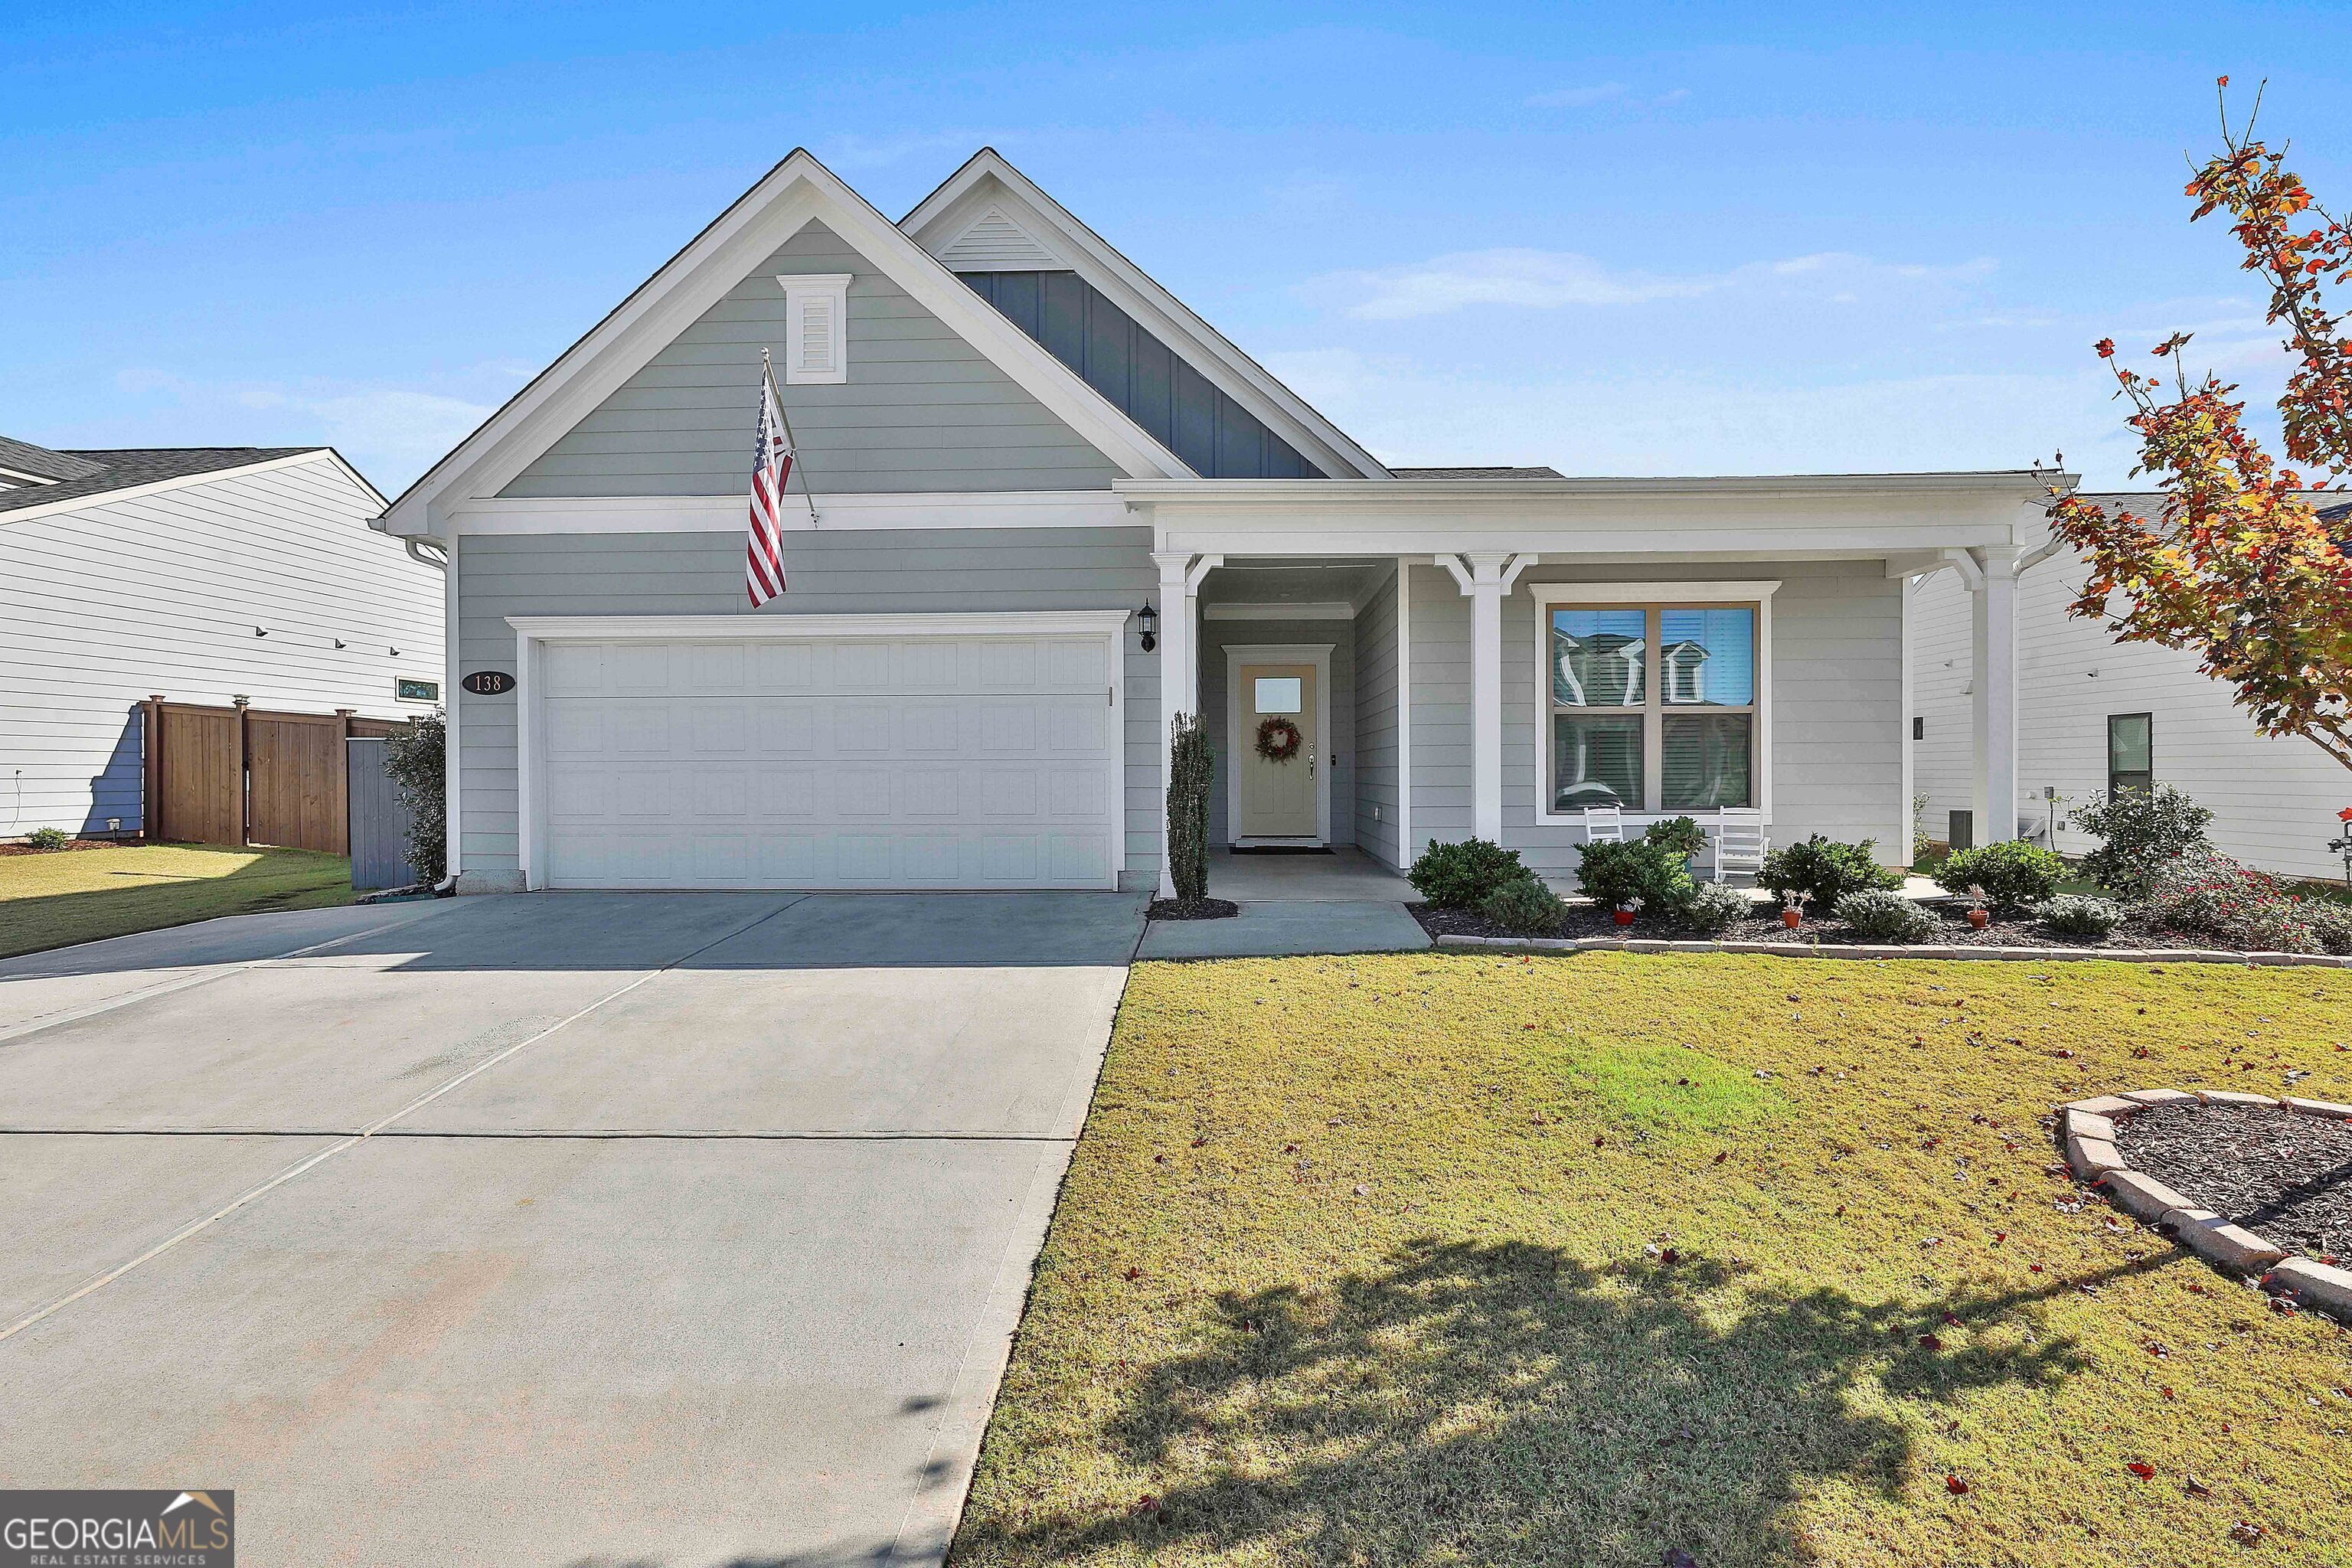
PICTURE PERFECT Summerwood Ranch plan in Everton! You will fall in LOVE with this LIKE NEW home featuring 3 bedrooms, 2 full baths PLUS a sunroom AND office with custom built-in desks and shelving-ideal for those who work remotely. This OPEN floor plan boasts a foyer entry with customized bench seated drop zone, hardwood floors, and painted brick fireplace. The light and bright kitchen featuring quartz counters, large island, tile backsplash, gas cooktop, wall oven/microwave, and stainless steel refrigerator overlooks the Family Room and Dining Area. The Primary Suite is tucked away and offers a spa-like bath with extended tile shower, dual sink vanity, and spacious closet. Owners have added privacy fencing, extended both the driveway for additional parking and the rear patio for outdoor activities. Don't miss the opportunity to live in this thriving area of Peachtree City!
AppliancesCooktop, Dishwasher, Disposal, Gas Water Heater, Microwave, Oven, Refrigerator, Stainless Steel Appliance(s)
FlooringCarpet, Hardwood, Tile
Total Bedrooms:3
Full Bathrooms:2
Other Interior FeaturesBookcases, Double Vanity, High Ceilings, Master On Main Level, Separate Shower, Tile Bath, Tray Ceiling(s), Vaulted Ceiling(s), Walk-In Closet(s)
Area & Lot
Total area2,188 Sq.Ft.
Lot Area9,147.6 Sq.Ft.
Living area2,188 Sq.Ft.
MLS® ID10412735
Year Built2021
High SchoolSandy Creek
Middle SchoolFlat Rock
Elementary SchoolKedron
Architecture StylesRanch
TypeResidential
StatusSold
Exterior
Stories1
Air conditioningCeiling Fan(s), Central Air
Heat typeCentral, Forced Air
Water SourcePublic
SewerPublic Sewer
ParkingAssigned, Attached
Lot FeaturesGreenbelt, Level
RoofComposition
UtilitiesHigh Speed Internet, Natural Gas Available, Sewer Connected, Underground Utilities
Every move is personal, and your real estate journey should be, too. Work with Dorrie Love for thoughtful advice, clear communication, and a tailored approach that puts your needs first.