Leave a Message

Thank you for your message. I will be in touch with you shortly.

150 Mulberry Court
$800,000

150 Mulberry Court

4 Beds 4 Baths 2,850 Sq.Ft. 7,405.2 Sq.Ft.

Description

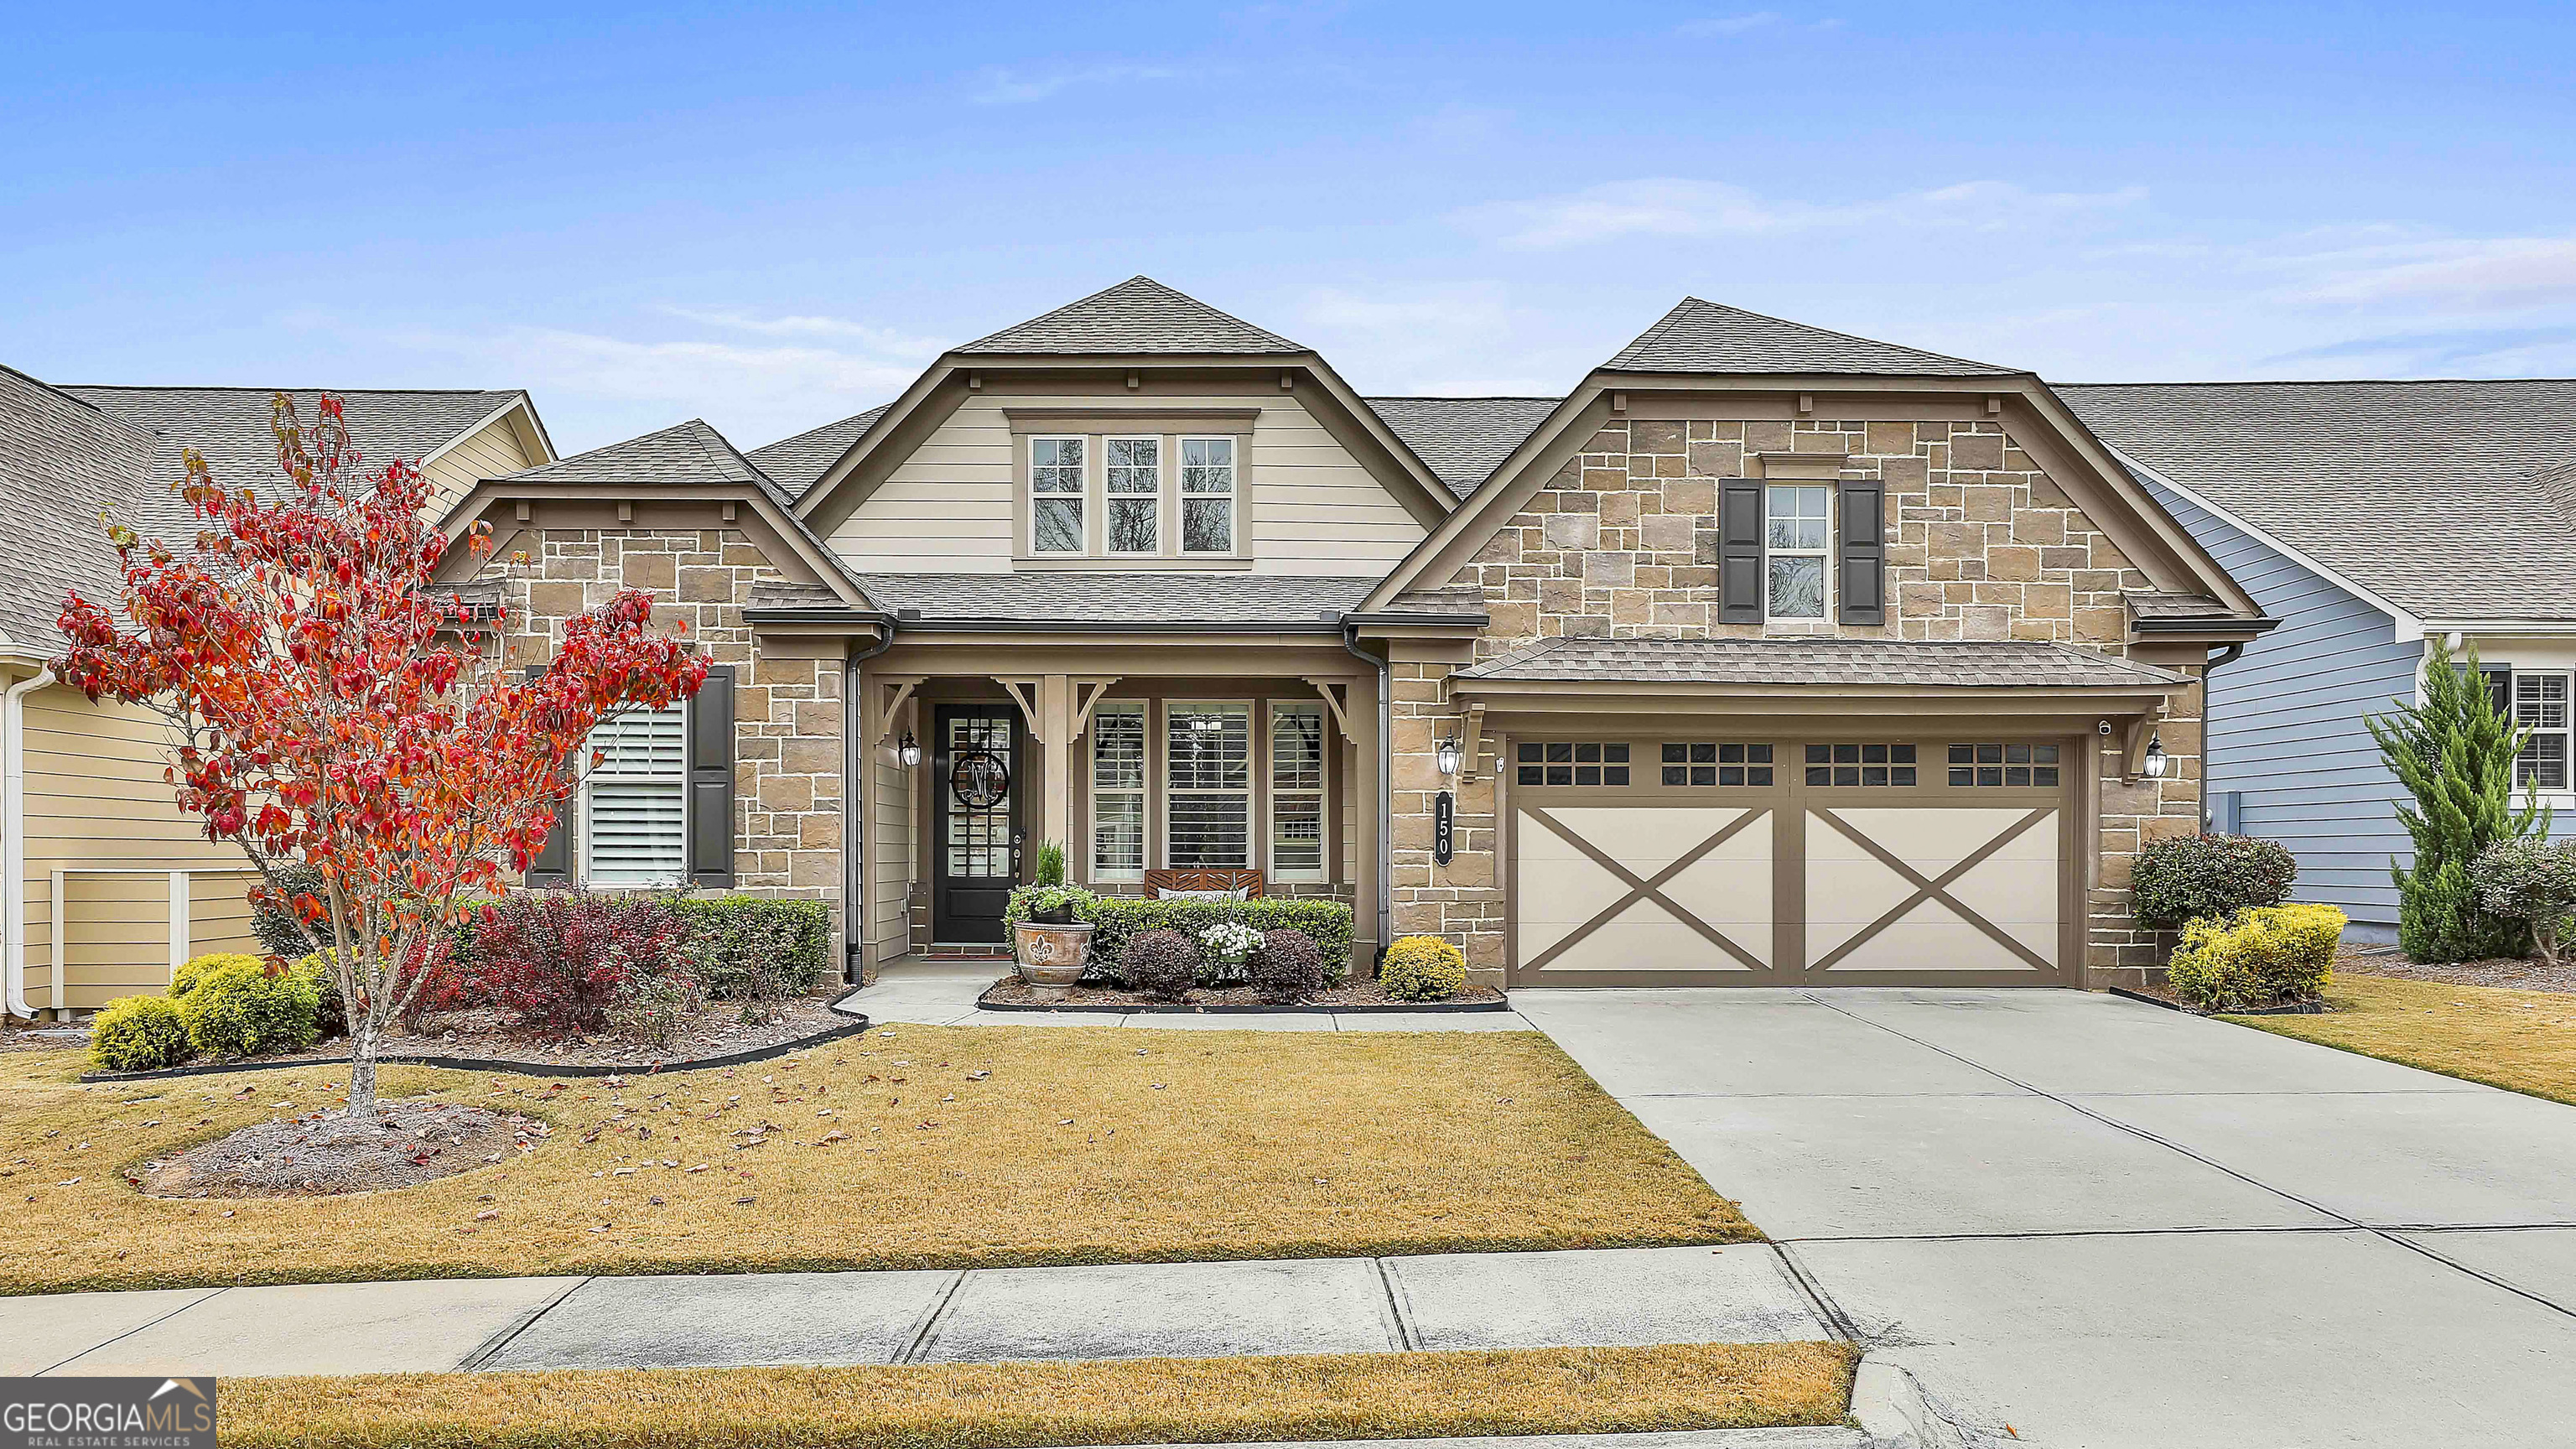
WELCOME HOME to this stunning Oakside floor plan in Cresswind, Peachtree City's premier active adult community. This luxury residence offers an open, light-filled layout designed for both everyday living and effortless entertaining. Featuring four spacious bedrooms, three full baths, a half bath, and an office, this home impresses at every turn. Gorgeous hardwood floors flow throughout, leading to a designer kitchen complete with granite countertops, slate appliances, and an oversized island-perfect for hosting gatherings. The elegant primary retreat is a true sanctuary, boasting a spa-inspired ensuite with frameless shower, quartz countertops, framed mirrors, and a spacious custom walk-in closet. Thoughtful upgrades abound, including upgraded trim, shiplap accent details, 8' doors, 4" plantation shutters, designer lighting, and epoxy garage flooring. Outdoor living shines with a private covered porch, with additional concrete, and a professionally landscaped yard ideal for relaxing or entertaining. Cresswind residents enjoy a low-maintenance lifestyle with lawn care included, along with resort-style amenities such as a fitness center, pool, exercise areas, sidewalks, and a vibrant calendar of community events. Located in the heart of Peachtree City, this home offers access to over 100 miles of paved paths for walking, biking, and running, plus convenient proximity to shopping, dining, nature, and entertainment. Luxury, lifestyle, and location-this home truly has it all.

Share Property

Location

150 Mulberry Court, Peachtree City, GA 30269

Status

Sold

Date Sold

February 13, 2026
Dorrie Love

Dorrie Love

TITLE

Associate Broker | REALTOR®

LICENSE

175738

Property Amenities

Interior
Laundry room In Hall
Fireplace Family Room
Appliances Dishwasher, Disposal, Ice Maker, Microwave, Oven, Refrigerator, Stainless Steel Appliance(s)
Flooring Hardwood, Tile
Total Bedrooms: 4
Half Bathrooms: 1
Full Bathrooms: 3
Other Interior Features Bookcases, Double Vanity, Tile Bath, Master On Main Level
Area & Lot
Total area 2,850 Sq.Ft.
Lot Area 7,405.2 Sq.Ft.
Living area 2,850 Sq.Ft.
MLS® ID 10659795
Year Built 2017
High School Sandy Creek
Middle School Flat Rock
Elementary School Crabapple
Architecture Styles Ranch, Traditional
Type Residential
Status Sold
Exterior
Stories 1
Air conditioning Electric, Ceiling Fan(s), Central Air
Heat type Natural Gas, Central
Water Source Public
Security Features Security System
Sewer Public Sewer
Other Exterior Features Sprinkler System
Parking Garage, Garage Door Opener
Lot Features Level
Roof Composition
Utilities Cable Available, Electricity Available, High Speed Internet, Natural Gas Available, Phone Available, Sewer Available, Sewer Connected, Underground Utilities, Water Available
Finance
Sales Price $800,000
HOA Fees $3,720 yearly
Real Estate Tax $7,386 yearly

360 Virtual Tour

Take a tour of this property

Peachtree City

Let's Find Your Place

Every move is personal, and your real estate journey should be, too. Work with Dorrie Love for thoughtful advice, clear communication, and a tailored approach that puts your needs first.