
Leave a Message

Thank you for your message. I will be in touch with you shortly.

166 Haverling Pass
$551,000

166 Haverling Pass

5 Beds 4 Baths

Description

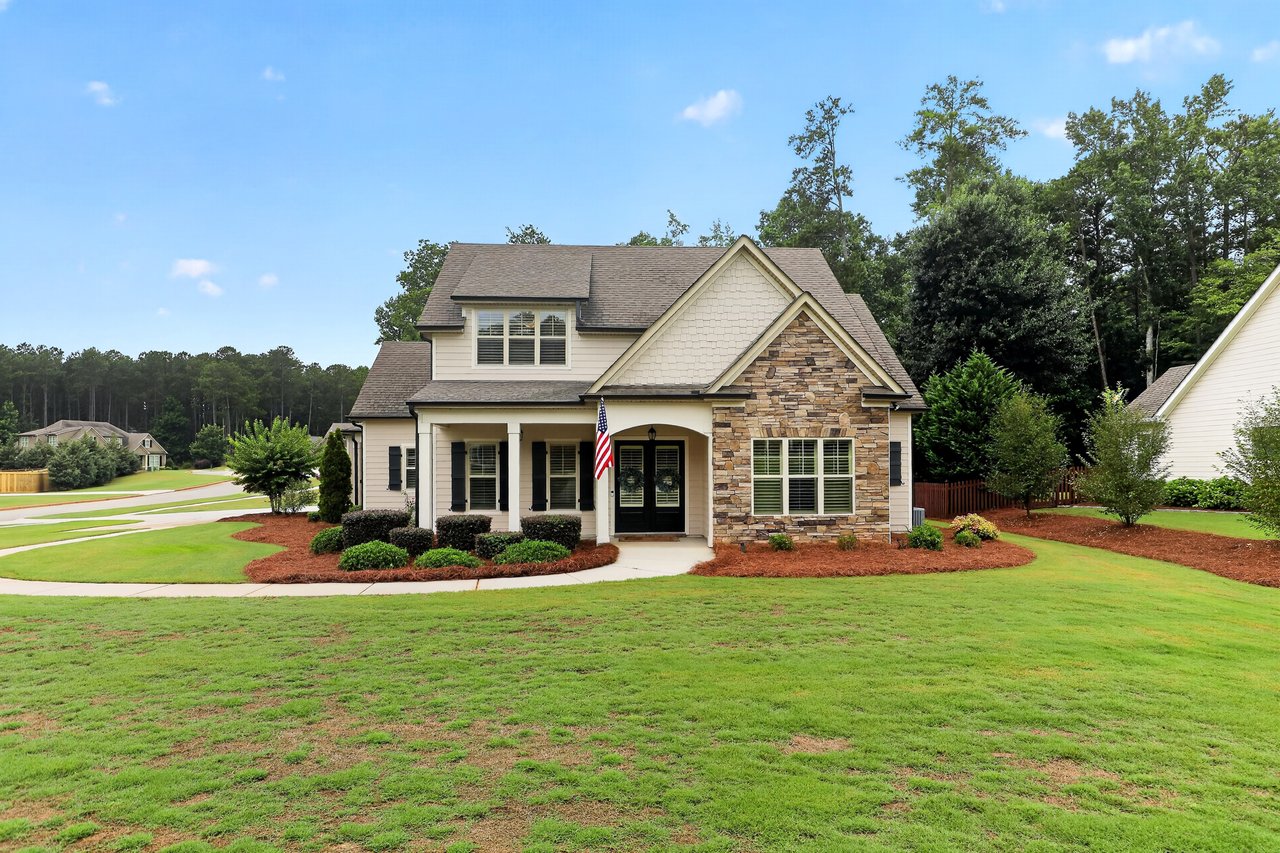
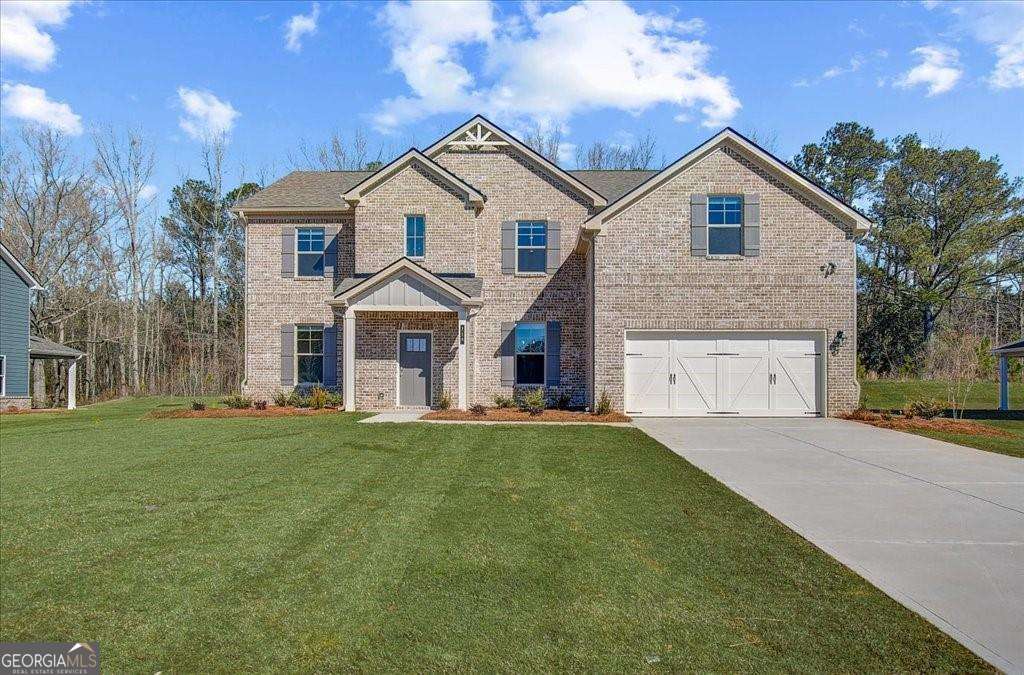
The Meridian II Plan, Homesite 38, by DRB Homes, located in the Cambria at Traditions community in Hampton, GA. This home features 5 bedrooms and 4 bathrooms, including a guest/in-law junior suite on the main floor with a private bathroom. The spacious family room, complete with a fireplace, opens to a luxury kitchen with double ovens, stainless steel appliances, a large island, quartz countertops, and a tile backsplash. The main floor is adorned with luxury vinyl flooring, excluding the bedroom and study, and continues up the stairs. The formal dining room features a coffered ceiling. On the second floor, the owner's suite includes a large sitting area and a bathroom with quartz countertops, tile flooring, a soaking tub, a separate ceramic tile shower, and a double vanity. The second level also includes a large loft area and 3 additional spacious bedrooms. Please note that the pictures provided are stock photos and do not represent the actual home. Colors, materials, fixtures, and lot views may vary. Please note: If the buyer is represented by a broker/agent, DRB REQUIRES the buyer's broker/agent to be present during the initial meeting with DRB's sales personnel to ensure proper representation.

Share Property

Location

166 Haverling Pass, Hampton, GA 30228

Status

Sold

Date Sold

August 27, 2026
Dorrie Love

Dorrie Love

TITLE

Associate Broker | REALTOR®

LICENSE

175738

Property Amenities

Interior
Laundry room In Hall, Upper Level
Fireplace Factory Built, Family Room, Gas Starter
Appliances Dishwasher, Microwave
Flooring Other
Total Bedrooms: 5
Full Bathrooms: 4
Other Interior Features In-Law Floorplan, Walk-In Closet(s)
Area & Lot
MLS® ID 10790812
Year Built 2026
High School Dutchtown
Middle School Dutchtown
Elementary School Dutchtown
Water Frontage No Dock Or Boathouse
Architecture Styles Craftsman
Type Residential
Status Sold
Exterior
Stories 2
Air conditioning Central Air
Heat type Central
Water Source Public
Security Features Smoke Detector(s)
Sewer Public Sewer
Parking Garage, Attached, Kitchen Level, Garage Door Opener
Lot Features Level
Roof Slate
Utilities Cable Available, Electricity Available, Natural Gas Available, Phone Available, Sewer Available, Underground Utilities, Water Available
Finance
Sales Price $551,000
HOA Fees $320 yearly

360 Virtual Tour

Take a tour of this property

Let's Find Your Place

Every move is personal, and your real estate journey should be, too. Work with Dorrie Love for thoughtful advice, clear communication, and a tailored approach that puts your needs first.