Leave a Message

Thank you for your message. I will be in touch with you shortly.

166 White Spruce Way
$391,255

166 White Spruce Way

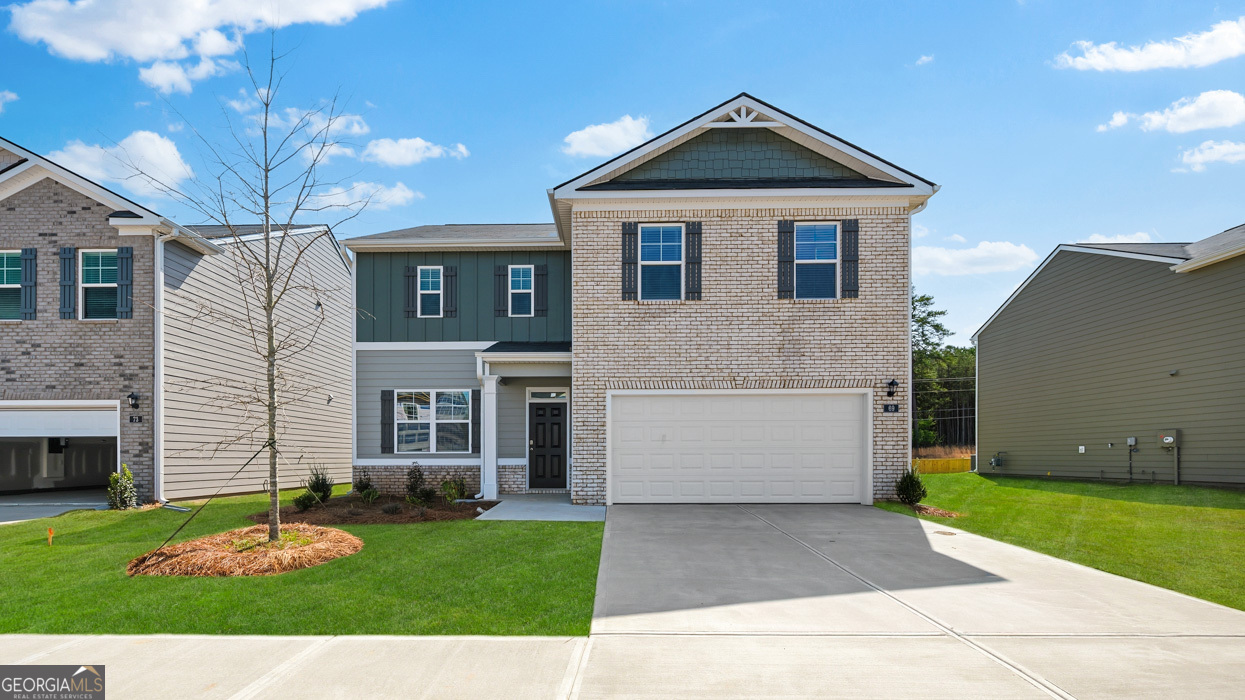
4 Beds 3 Baths 2,170 Sq.Ft. 6,098.4 Sq.Ft.

Description

New construction homes are available now in Poplar Preserve, offering you the perfect opportunity to enjoy new home living without the wait! This Galen floor plan offers 4 bedrooms and 2.5 bathrooms; this home also offers thoughtfully designed living spaces and modern comfort. Located 1 mile from I-85 @ exit 44, this home is conveniently close to top-rated Coweta County schools, Piedmont Hospital, shopping centers, grocery stores, restaurants, medical facilities, and local entertainment making it ideal for both convenience and lifestyle. An easy commute, just 25 minutes, to Hartsfield-Jackson International Airport. Community amenities include a pool, cabana, walking trails, and playground. Designed with an open-concept layout, this floor plan offers an effortless flow between the kitchen, dining, and living areas, making it ideal for entertaining and everyday living. The kitchen features spacious cabinetry, stainless steel appliances, and a large center island, creating a functional and inviting space for cooking and gathering. The primary suite provides a spacious bedroom, walk-in closet, and well-appointed bathroom designed for comfort and relaxation. Secondary bedrooms are versatile and well-sized, perfect for guests, children, or a home office. Schedule your private tour today and experience the benefits of owning a new construction home. *All photos are for illustrative purposes only, actual product, features, and finishes may vary.

Share Property

Location

166 White Spruce Way, Newnan, GA 30265

Status

Sold

Date Sold

October 22, 2026
Dorrie Love

Dorrie Love

TITLE

Associate Broker | REALTOR®

LICENSE

175738

Property Amenities

Interior
Laundry room Upper Level
Fireplace Family Room
Appliances Dishwasher, Disposal, Electric Water Heater, Microwave, Range
Flooring Carpet, Vinyl
Total Bedrooms: 4
Half Bathrooms: 1
Full Bathrooms: 2
Other Interior Features Double Vanity, High Ceilings, Separate Shower, Tray Ceiling(s), Walk-In Closet(s)
Area & Lot
Total area 2,170 Sq.Ft.
Lot Area 6,098.4 Sq.Ft.
Living area 2,170 Sq.Ft.
MLS® ID 10814024
Year Built 2026
High School East Coweta
Middle School East Coweta
Elementary School Welch
Architecture Styles Traditional
Type Residential
Status Sold
Exterior
Stories 2
Air conditioning Central Air, Dual, Electric, Zoned
Heat type Central, Dual, Electric, Heat Pump, Zoned
Water Source Public
Security Features Carbon Monoxide Detector(s), Smoke Detector(s)
Sewer Public Sewer
Parking Garage, Attached
Lot Features Level, Other
Roof Composition
Utilities Cable Available, Electricity Available, High Speed Internet, Natural Gas Available, Phone Available, Sewer Connected, Underground Utilities, Water Available
Finance
Sales Price $391,255
HOA Fees $700 yearly

Let's Find Your Place

Every move is personal, and your real estate journey should be, too. Work with Dorrie Love for thoughtful advice, clear communication, and a tailored approach that puts your needs first.