Leave a Message

Thank you for your message. I will be in touch with you shortly.

1747 Deer Crossing Circle
$299,500

1747 Deer Crossing Circle

4 Beds 3 Baths 1,917 Sq.Ft. 8,712 Sq.Ft.

Description

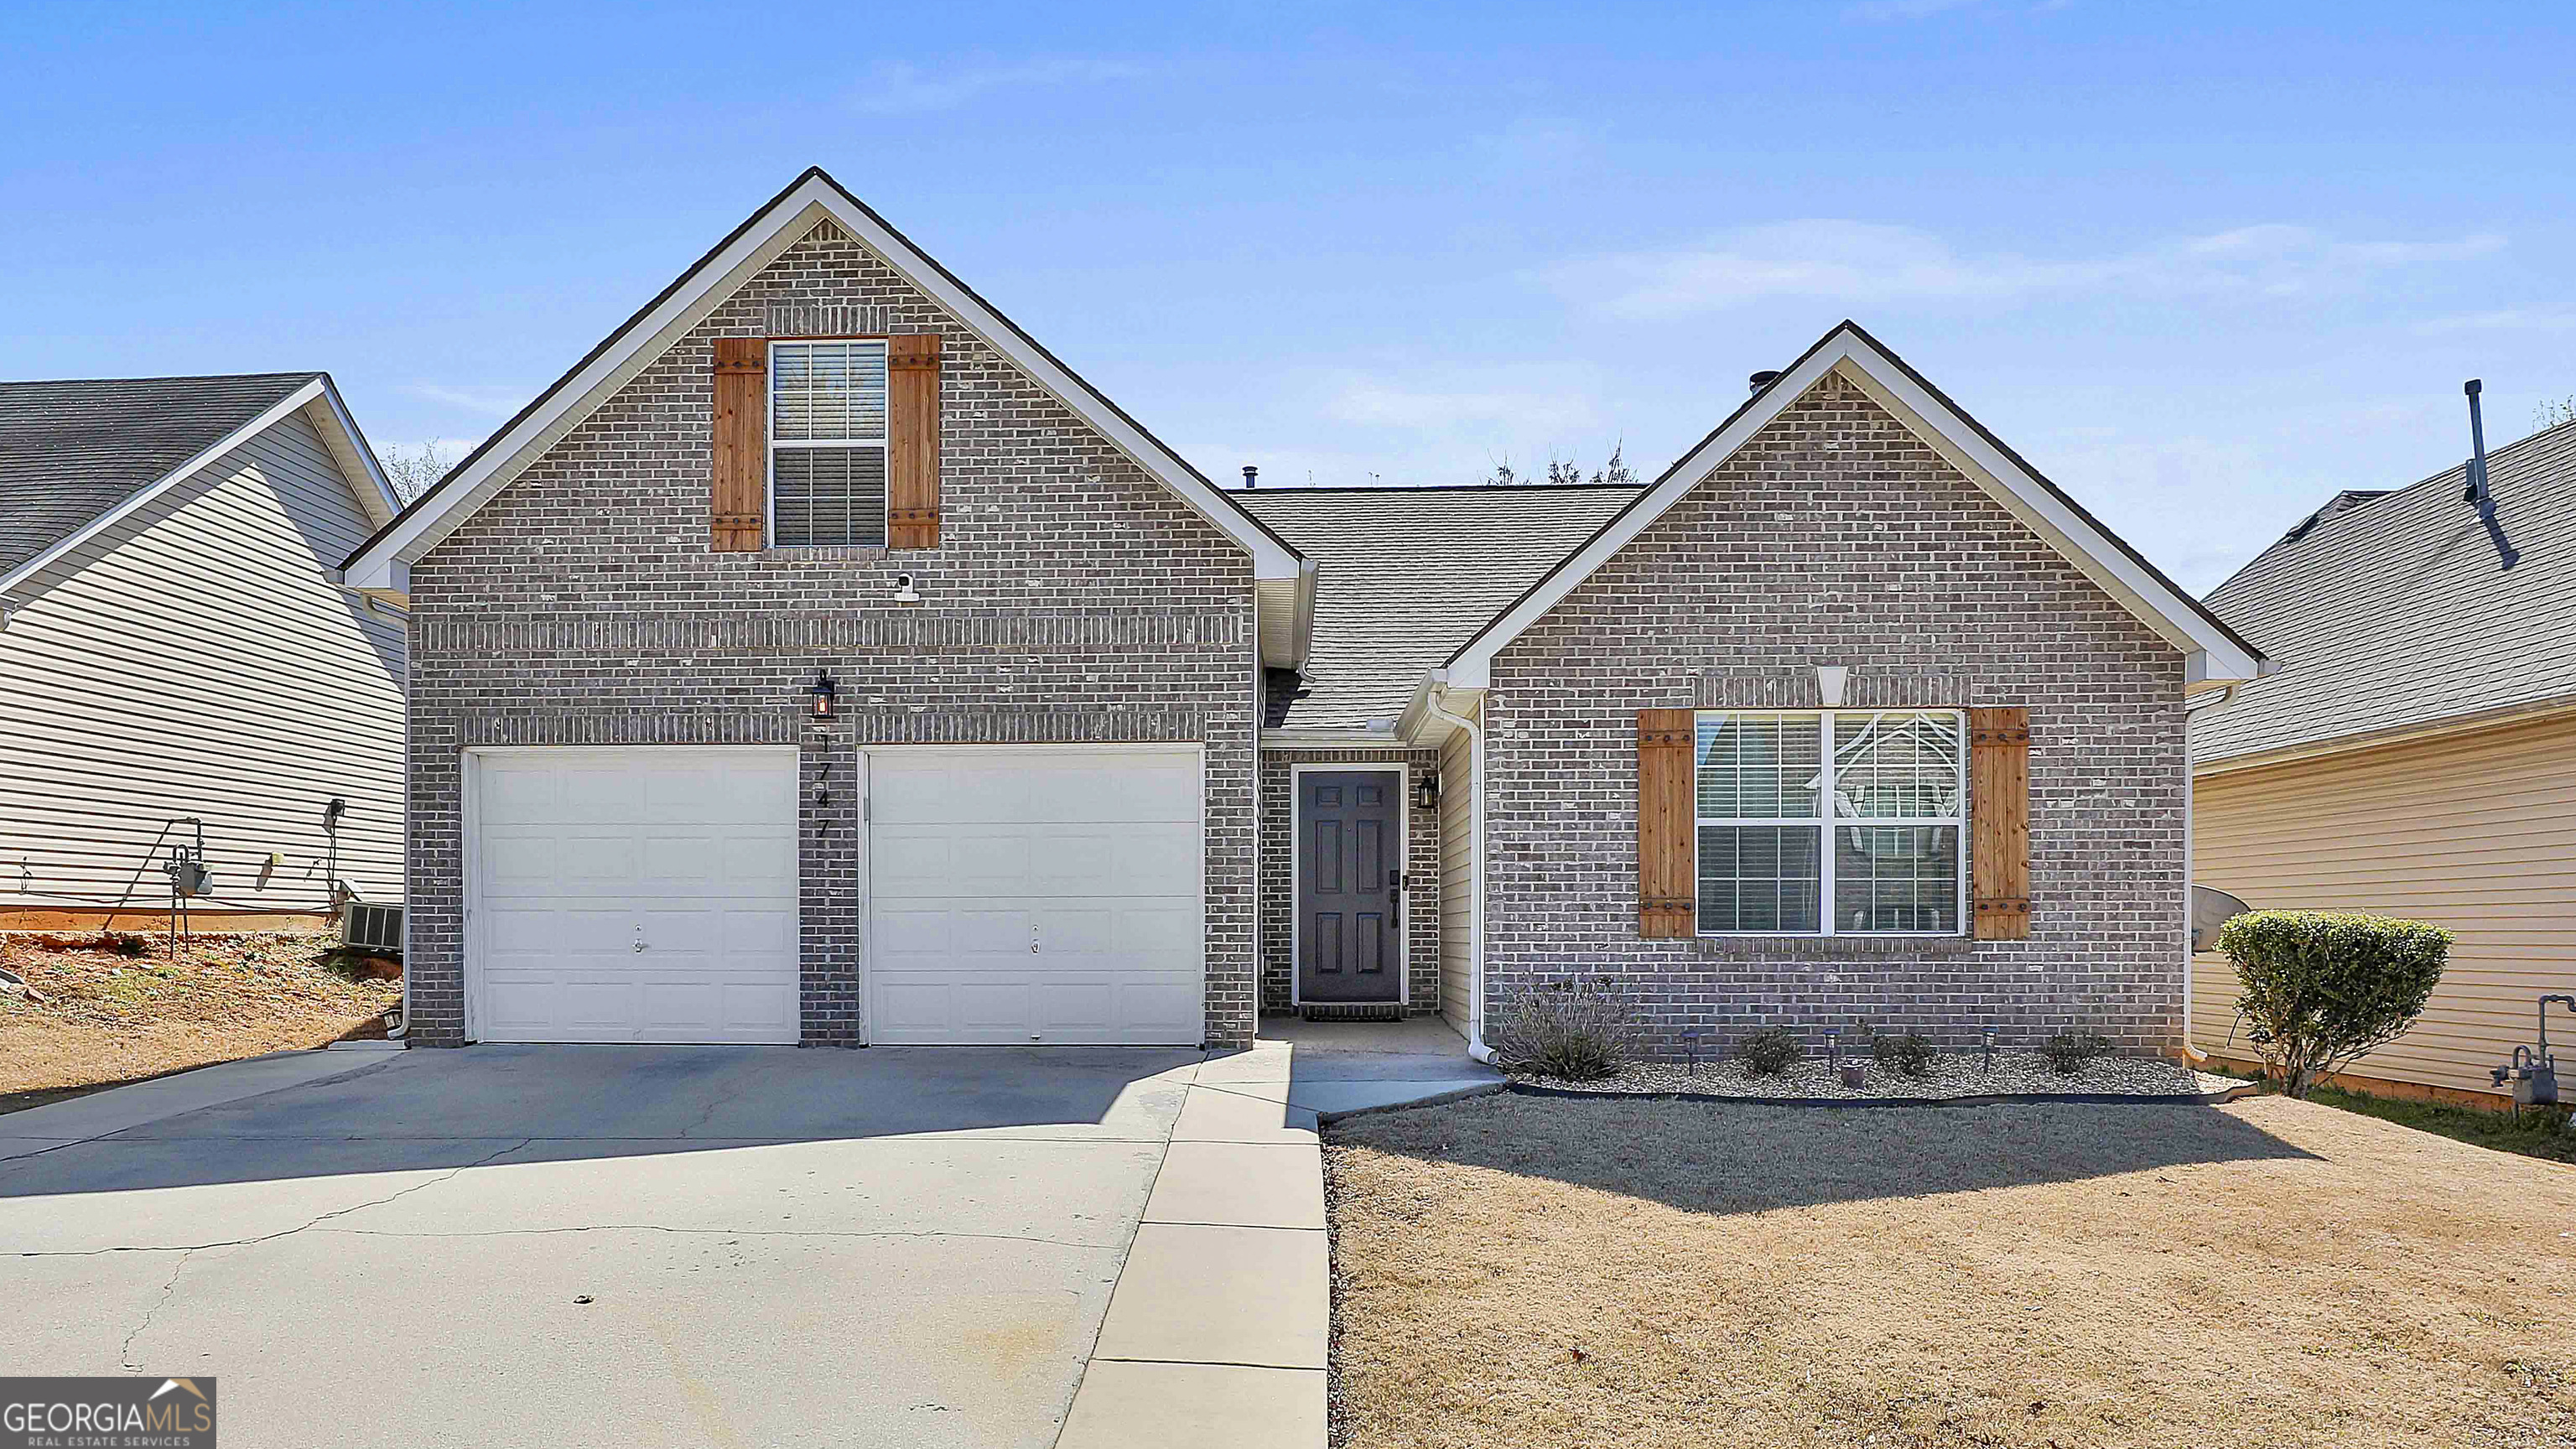
Dorrie Love-Love Real Estate Group and Ansley Real Estate proudly present this COMPLETELY UPDATED 4 bedroom 3 full bath RANCH plan in the heart of Jonesboro! **Don't let the SF fool you! You MUST SEE the AMAZING SPACE in this home.** Lovingly renovated in 2023 to include all flooring, fixtures, kitchen sink, appliances, paint throughout and all new lighting! The foyer entry welcomes you inside and you'll note the 2 bedrooms (one used as an office) and full bath in the front. You will LOVE the Vaulted Family Room with gas log fireplace that's OPEN to the Dining Area. The updated kitchen with stainless steel appliances and granite countertop island is filled with natural light. Make sure to see the "hidden" additional closet tucked behind the stairs! The large Primary Suite boasts a spacious custom closet and Primary Bath with separate shower, soaking tub, water closet and dual sink vanity. Upstairs, you will the find an additional bedroom suite with full bath perfect for teens, guests, or family members. The main level laundry room takes you to the 2 car garage. The seller didn't stop with the inside, they also added a privacy fence to enjoy entertaining outdoors on the rear patio and deck PLUS custom wood shutters on the front of the home. If you're looking for MOVE-IN READY, look no further!

Share Property

Location

1747 Deer Crossing Circle, Jonesboro, GA 30236

Status

Sold

Date Sold

April 23, 2025
Dorrie Love

Dorrie Love

TITLE

Associate Broker | REALTOR®

LICENSE

175738

Property Amenities

Interior
Laundry room Mud Room
Fireplace Factory Built, Family Room
Appliances Dishwasher, Disposal, Dryer, Gas Water Heater, Microwave, Range, Stainless Steel Appliance(s), Washer
Flooring Carpet, Tile, Vinyl
Total Bedrooms: 4
Full Bathrooms: 3
Other Interior Features Bookcases, Double Vanity, High Ceilings, Master On Main Level, Split Bedroom Plan, Vaulted Ceiling(s), Walk-In Closet(s)
Area & Lot
Total area 1,917 Sq.Ft.
Lot Area 8,712 Sq.Ft.
Living area 1,917 Sq.Ft.
MLS® ID 10478306
Year Built 2004
High School Mundys Mill
Middle School Mundys Mill
Elementary School Suder
Architecture Styles Brick Front, Ranch
Type Residential
Status Sold
Exterior
Stories 2
Air conditioning Ceiling Fan(s), Central Air
Heat type Forced Air
Water Source Public
Security Features Security System
Sewer Public Sewer
Parking Attached
Lot Features Level
Roof Composition
Utilities Cable Available, Electricity Available, High Speed Internet, Natural Gas Available, Phone Available, Sewer Connected, Underground Utilities
Finance
Sales Price $299,500
Real Estate Tax $3,315 yearly

360 Virtual Tour

Take a tour of this property

Let's Find Your Place

Every move is personal, and your real estate journey should be, too. Work with Dorrie Love for thoughtful advice, clear communication, and a tailored approach that puts your needs first.