Leave a Message

Thank you for your message. I will be in touch with you shortly.

180 Park Haven Lane
$695,000

180 Park Haven Lane

5 Beds 4 Baths 3,843 Sq.Ft. 0.75 Acres

Description

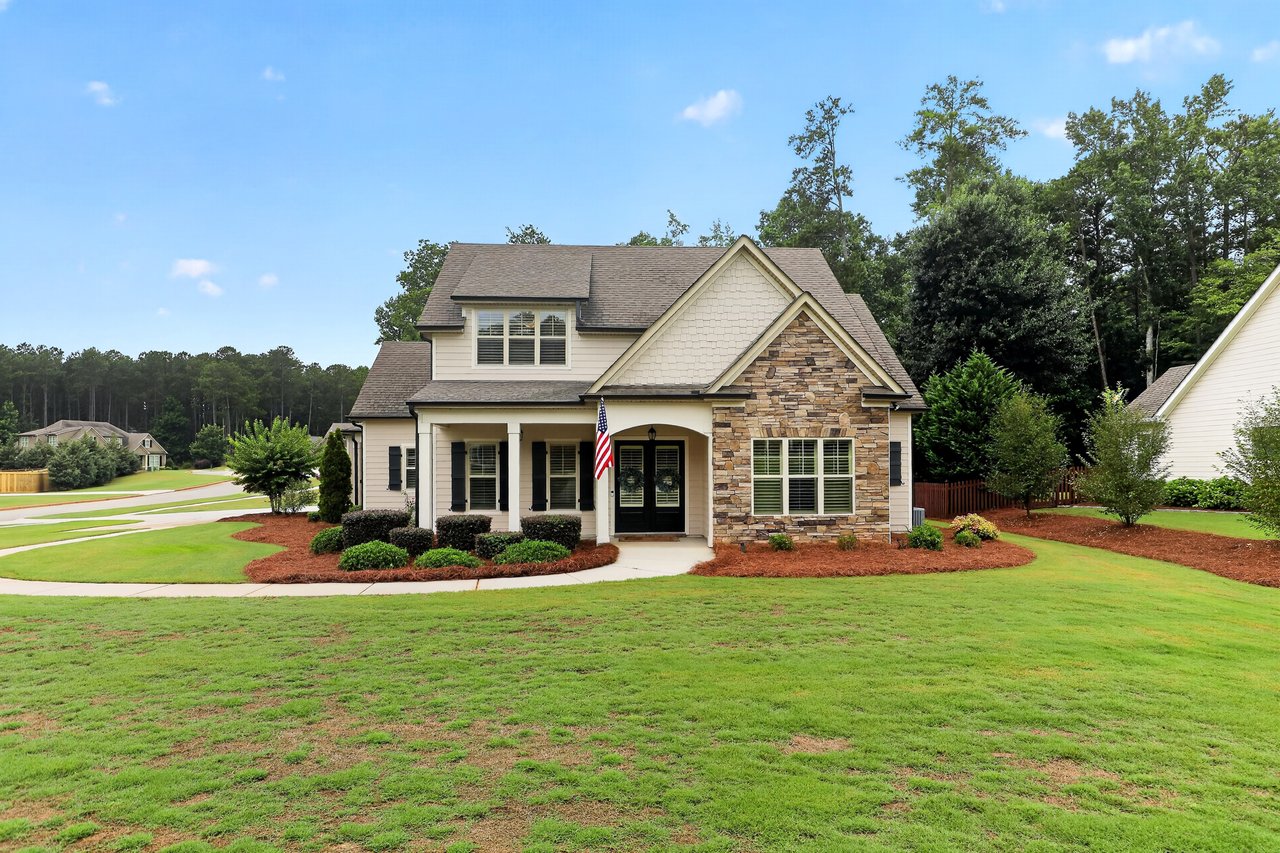
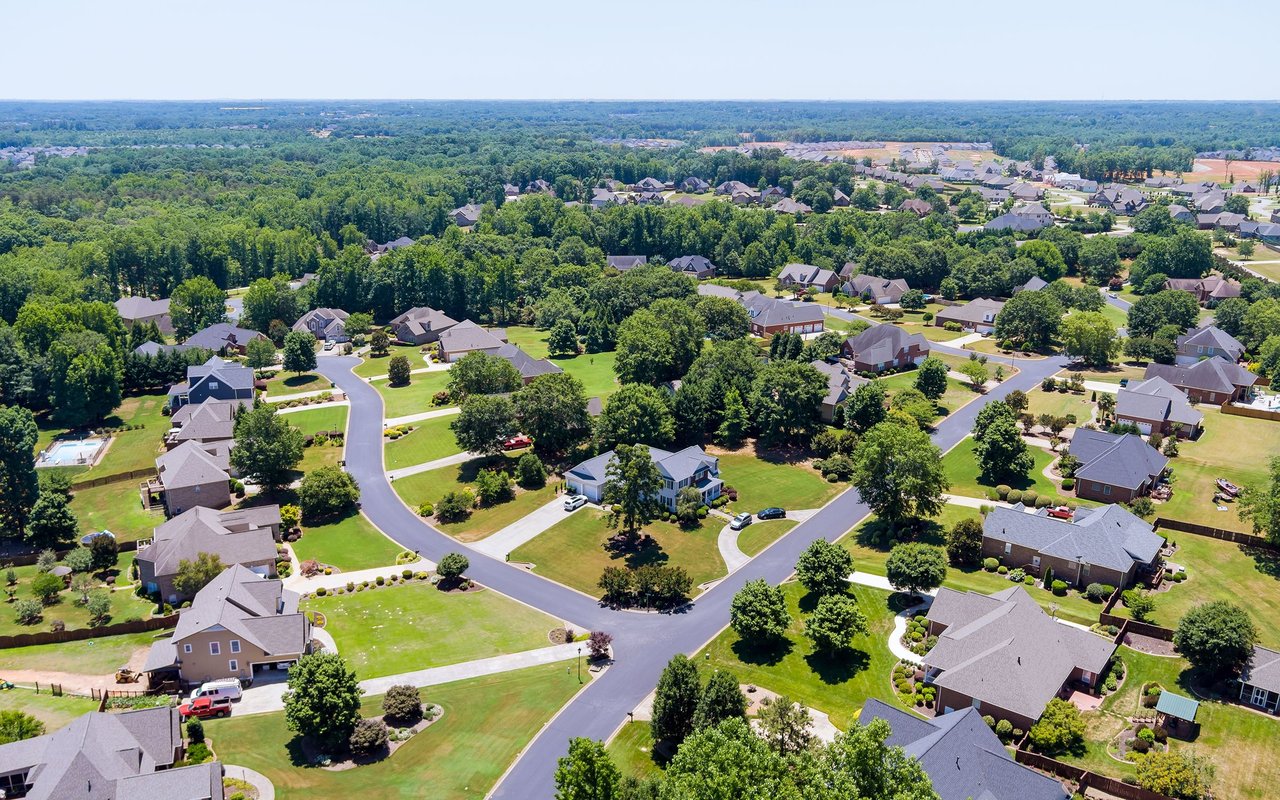
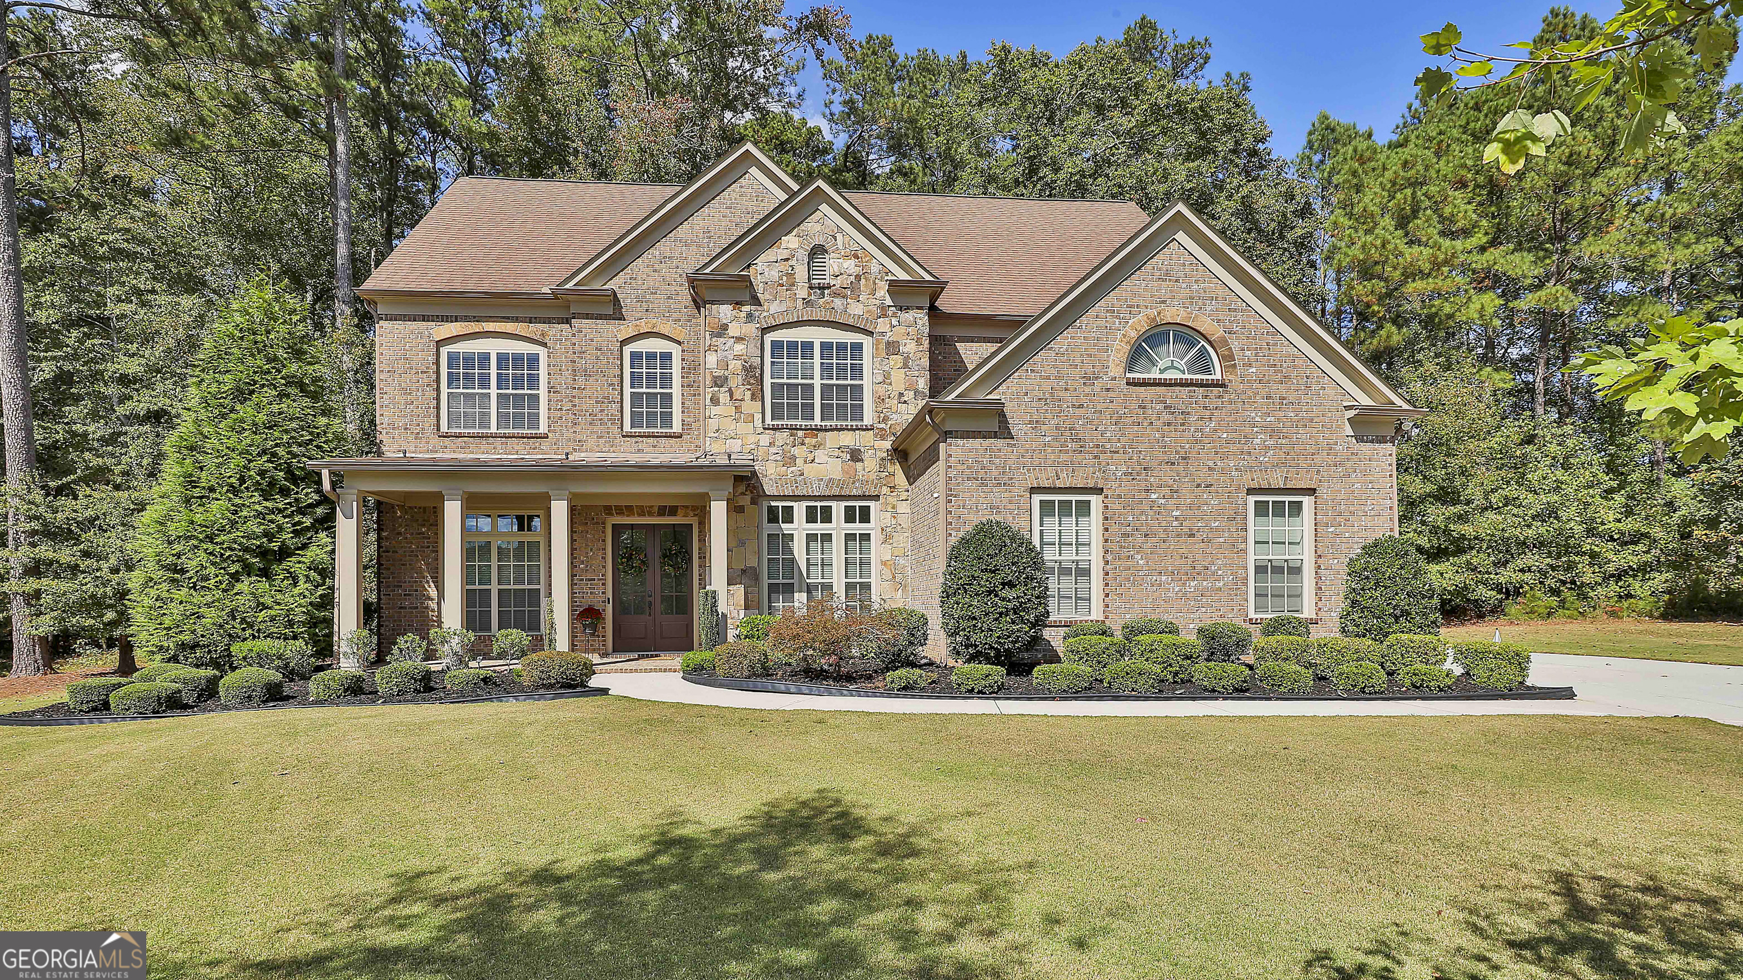
Welcome to 180 Park Haven Lane - a beautifully designed home offering over 3,800 square feet of refined living space in the sought-after River Crest community. With 5 bedrooms, 4 full baths, 2 offices, and multiple gathering spaces, this residence combines comfort, functionality, and elegance for today's lifestyle. Step inside to find a warm and inviting foyer and note the main level office, guest bedroom and full bath, family room with fireplace, a formal dining room ideal for entertaining, and a spacious kitchen featuring newly painted cabinetry, granite countertops, stainless steel appliances, and abundant storage. There's also a casual dining or sitting area located just off the kitchen. Upstairs, the primary suite offers a peaceful retreat with a large ensuite bath and a spacious custom designed closet. Three additional bedrooms, two full baths, a convenient laundry room, plus a large bonus room with custom built-in shelving complete the upper level, providing space for everyone to spread out. Outdoor living shines here with a screened porch overlooking the backyard, a grilling patio for weekend cookouts, and a three-car garage offering plenty of room for storage and parking. Tucked away on a quiet cul-de-sac lot, this home blends privacy with community living. Residents of River Crest enjoy exceptional neighborhood amenities including a swimming pool, tennis courts, playground, and sidewalk-lined streets. Ideally located just minutes from I-85, Trilith Studios, and Peachtree City, this home delivers convenience, community, and classic southern charm all in one perfect package.

Share Property

Location

180 Park Haven Lane, Tyrone, GA 30290

Status

Sold

Date Sold

December 4, 2025
Dorrie Love

Dorrie Love

TITLE

Associate Broker | REALTOR®

LICENSE

175738

Property Amenities

Interior
Laundry room Upper Level
Fireplace Family Room
Appliances Cooktop, Dishwasher, Disposal, Gas Water Heater, Microwave, Refrigerator, Stainless Steel Appliance(s)
Flooring Hardwood, Tile, Carpet
Total Bedrooms: 5
Full Bathrooms: 4
Other Interior Features Bookcases, Double Vanity, High Ceilings, Separate Shower, Soaking Tub, Tile Bath, Tray Ceiling(s), Vaulted Ceiling(s), Walk-In Closet(s)
Area & Lot
Total area 3,843 Sq.Ft.
Lot Area 0.75 Acres
Living area 3,843 Sq.Ft.
MLS® ID 10628215
Year Built 2016
High School Sandy Creek
Middle School Flat Rock
Elementary School Robert J Burch
Architecture Styles Brick 3 Side, Traditional
Type Residential
Status Sold
Exterior
Stories 2
Air conditioning Ceiling Fan(s), Central Air
Heat type Central
Water Source Public
Security Features Security System, Smoke Detector(s)
Sewer Public Sewer
Other Exterior Features Sprinkler System
Parking Garage
Lot Features Cul-De-Sac, Level
Roof Composition
Utilities Cable Available, Electricity Available, Natural Gas Available, Phone Available, Sewer Available, Water Available
Finance
Sales Price $695,000
HOA Fees $1,300 yearly
Real Estate Tax $3,793 yearly

360 Virtual Tour

Take a tour of this property

Let's Find Your Place

Every move is personal, and your real estate journey should be, too. Work with Dorrie Love for thoughtful advice, clear communication, and a tailored approach that puts your needs first.