Leave a Message

Thank you for your message. I will be in touch with you shortly.

215 Duck Drive
$595,000

215 Duck Drive

5 Beds 4 Baths 3,714 Sq.Ft. 0.59 Acres

Description

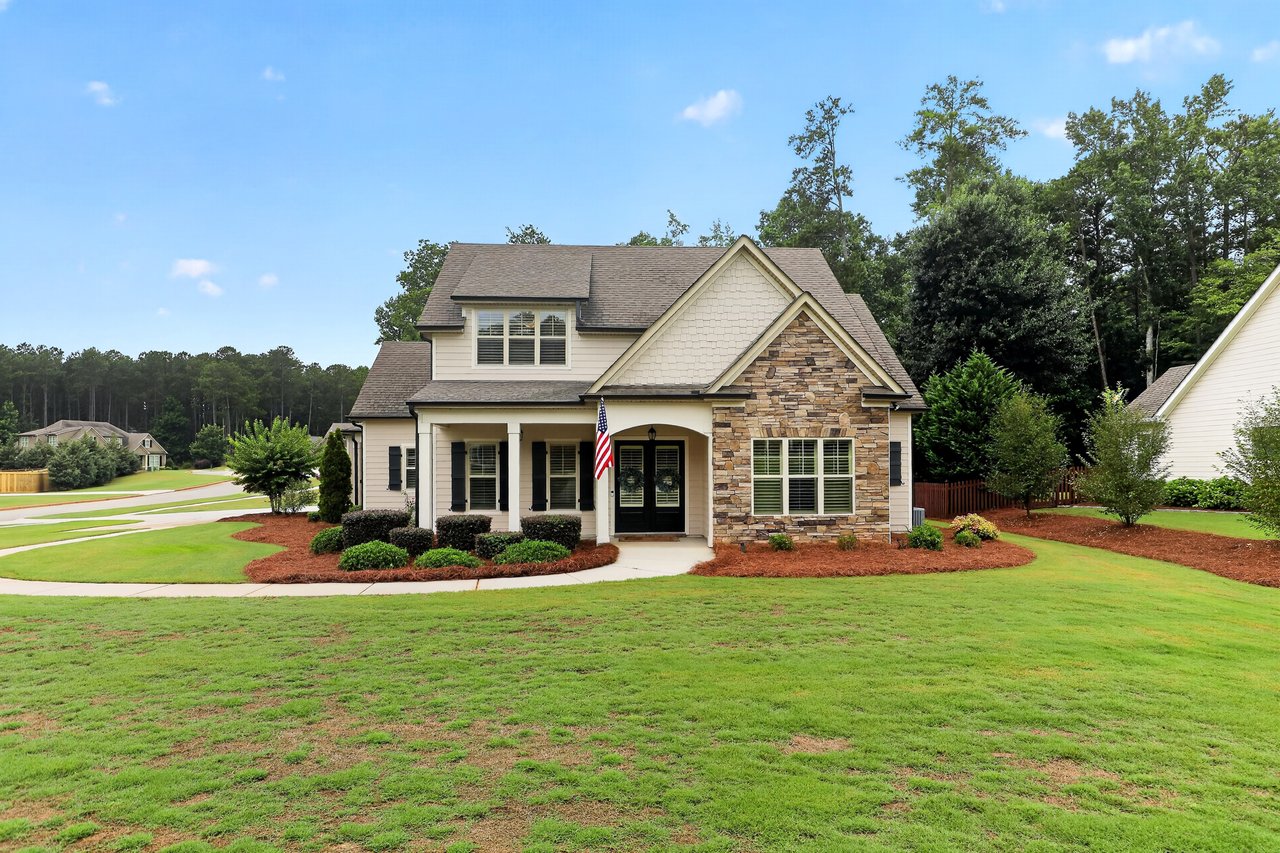
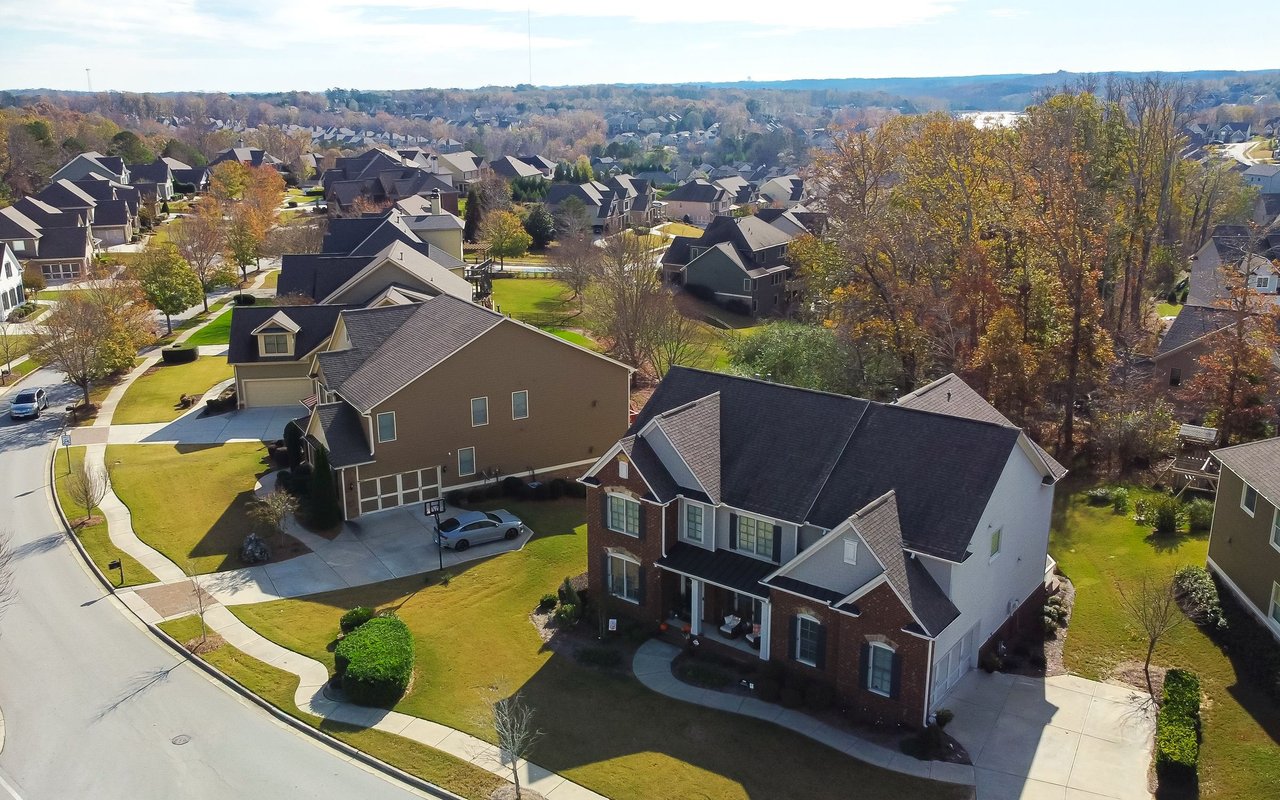
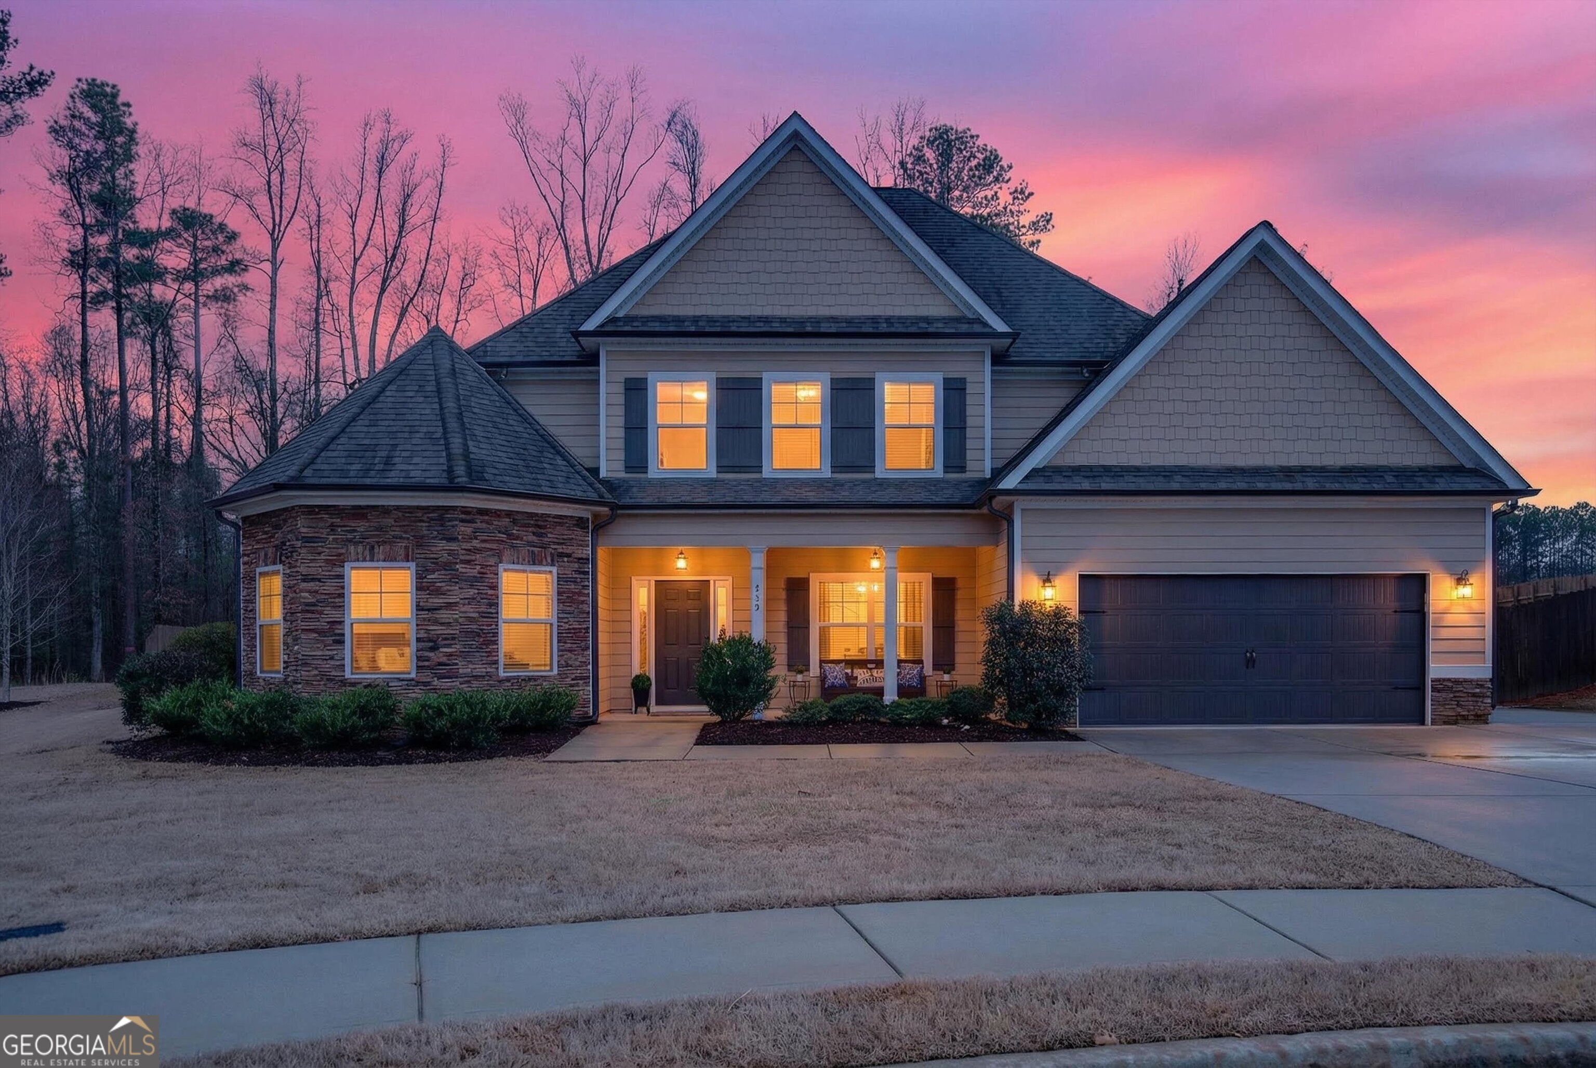
Welcome home to this spacious retreat in the heart of charming Senoia, Georgia! This better than new home is located in the popular Fieldstone Estates neighborhood and has been freshly painted inside and out! Offering generous living areas and a thoughtfully designed layout, this home blends comfort and functionality perfectly. Enjoy over 3700 square feet of open-concept living space filled with natural light, a well-appointed kitchen ideal for gathering, and five roomy bedrooms plus a bonus area/loft that provide peaceful escapes at the end of the day. The wide foyer welcomes you inside. Note the wood floors throughout the main level, beautiful formal dining room, powder room, and family room with fireplace. The roomy Primary Suite is located on the main level and features a spa-inspired primary bath and DREAMY closet room that is beautifully laid out for peak organization. Upstairs, you will find a loft area and four bedrooms, each with spacious closets, along with two full shared baths. Step outside to enjoy a covered rear porch overlooking the privacy fenced backyard perfect for entertaining, gardening, or simply relaxing. Located just minutes from downtown Senoia's shops, dining, and historic charm, this home offers the ideal balance of small-town living with convenient access to nearby amenities. Space, comfort, and location - this one truly has it all!

Share Property

Location

215 Duck Drive, Senoia, GA 30276

Status

Sold

Date Sold

May 5, 2026
Dorrie Love

Dorrie Love

TITLE

Associate Broker | REALTOR®

LICENSE

175738

Property Amenities

Interior
Laundry room Common Area
Fireplace Factory Built, Family Room, Gas Starter
Appliances Cooktop, Dishwasher, Double Oven, Microwave, Stainless Steel Appliance(s)
Flooring Hardwood
Total Bedrooms: 5
Half Bathrooms: 1
Full Bathrooms: 3
Other Interior Features Double Vanity, High Ceilings, Master On Main Level, Separate Shower, Soaking Tub, Tile Bath, Tray Ceiling(s), Walk-In Closet(s)
Area & Lot
Total area 3,714 Sq.Ft.
Lot Area 0.59 Acres
Living area 3,714 Sq.Ft.
MLS® ID 10701174
Year Built 2018
High School East Coweta
Middle School East Coweta
Elementary School Eastside
Architecture Styles Craftsman
Type Residential
Status Sold
Exterior
Stories 2
Air conditioning Ceiling Fan(s), Central Air
Heat type Central
Water Source Public
Sewer Public Sewer
Parking Garage, Attached, Parking Pad, Kitchen Level, Garage Door Opener
Lot Features Cul-De-Sac, Level, Open Lot, Private
Roof Composition
Utilities Electricity Available, High Speed Internet, Natural Gas Available, Phone Available, Underground Utilities
Finance
Sales Price $595,000
HOA Fees $600 yearly
Real Estate Tax $7,069 yearly

360 Virtual Tour

Take a tour of this property

Let's Find Your Place

Every move is personal, and your real estate journey should be, too. Work with Dorrie Love for thoughtful advice, clear communication, and a tailored approach that puts your needs first.