Leave a Message

Thank you for your message. I will be in touch with you shortly.

233 Palomino Drive
$640,000

233 Palomino Drive

5 Beds 4 Baths 4,369 Sq.Ft. 0.99 Acres

Description

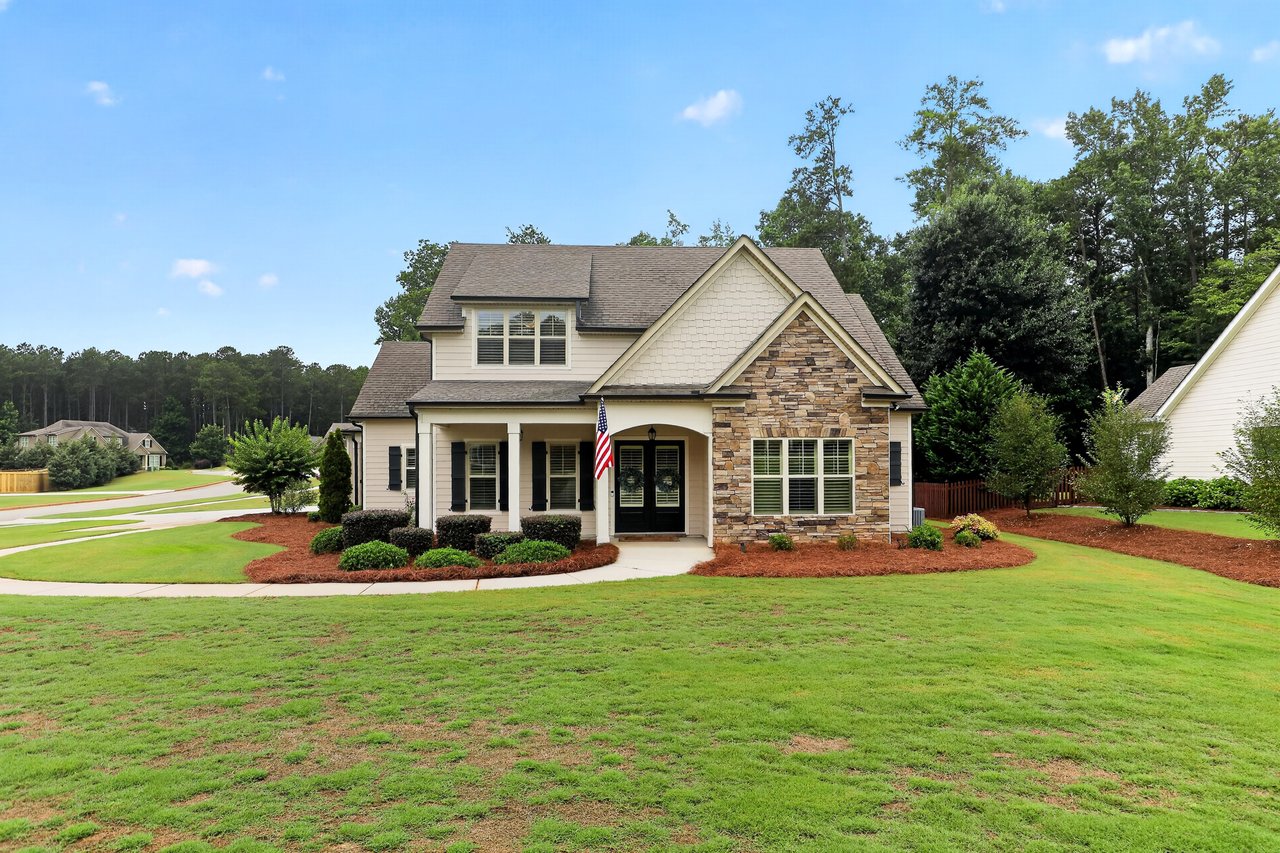
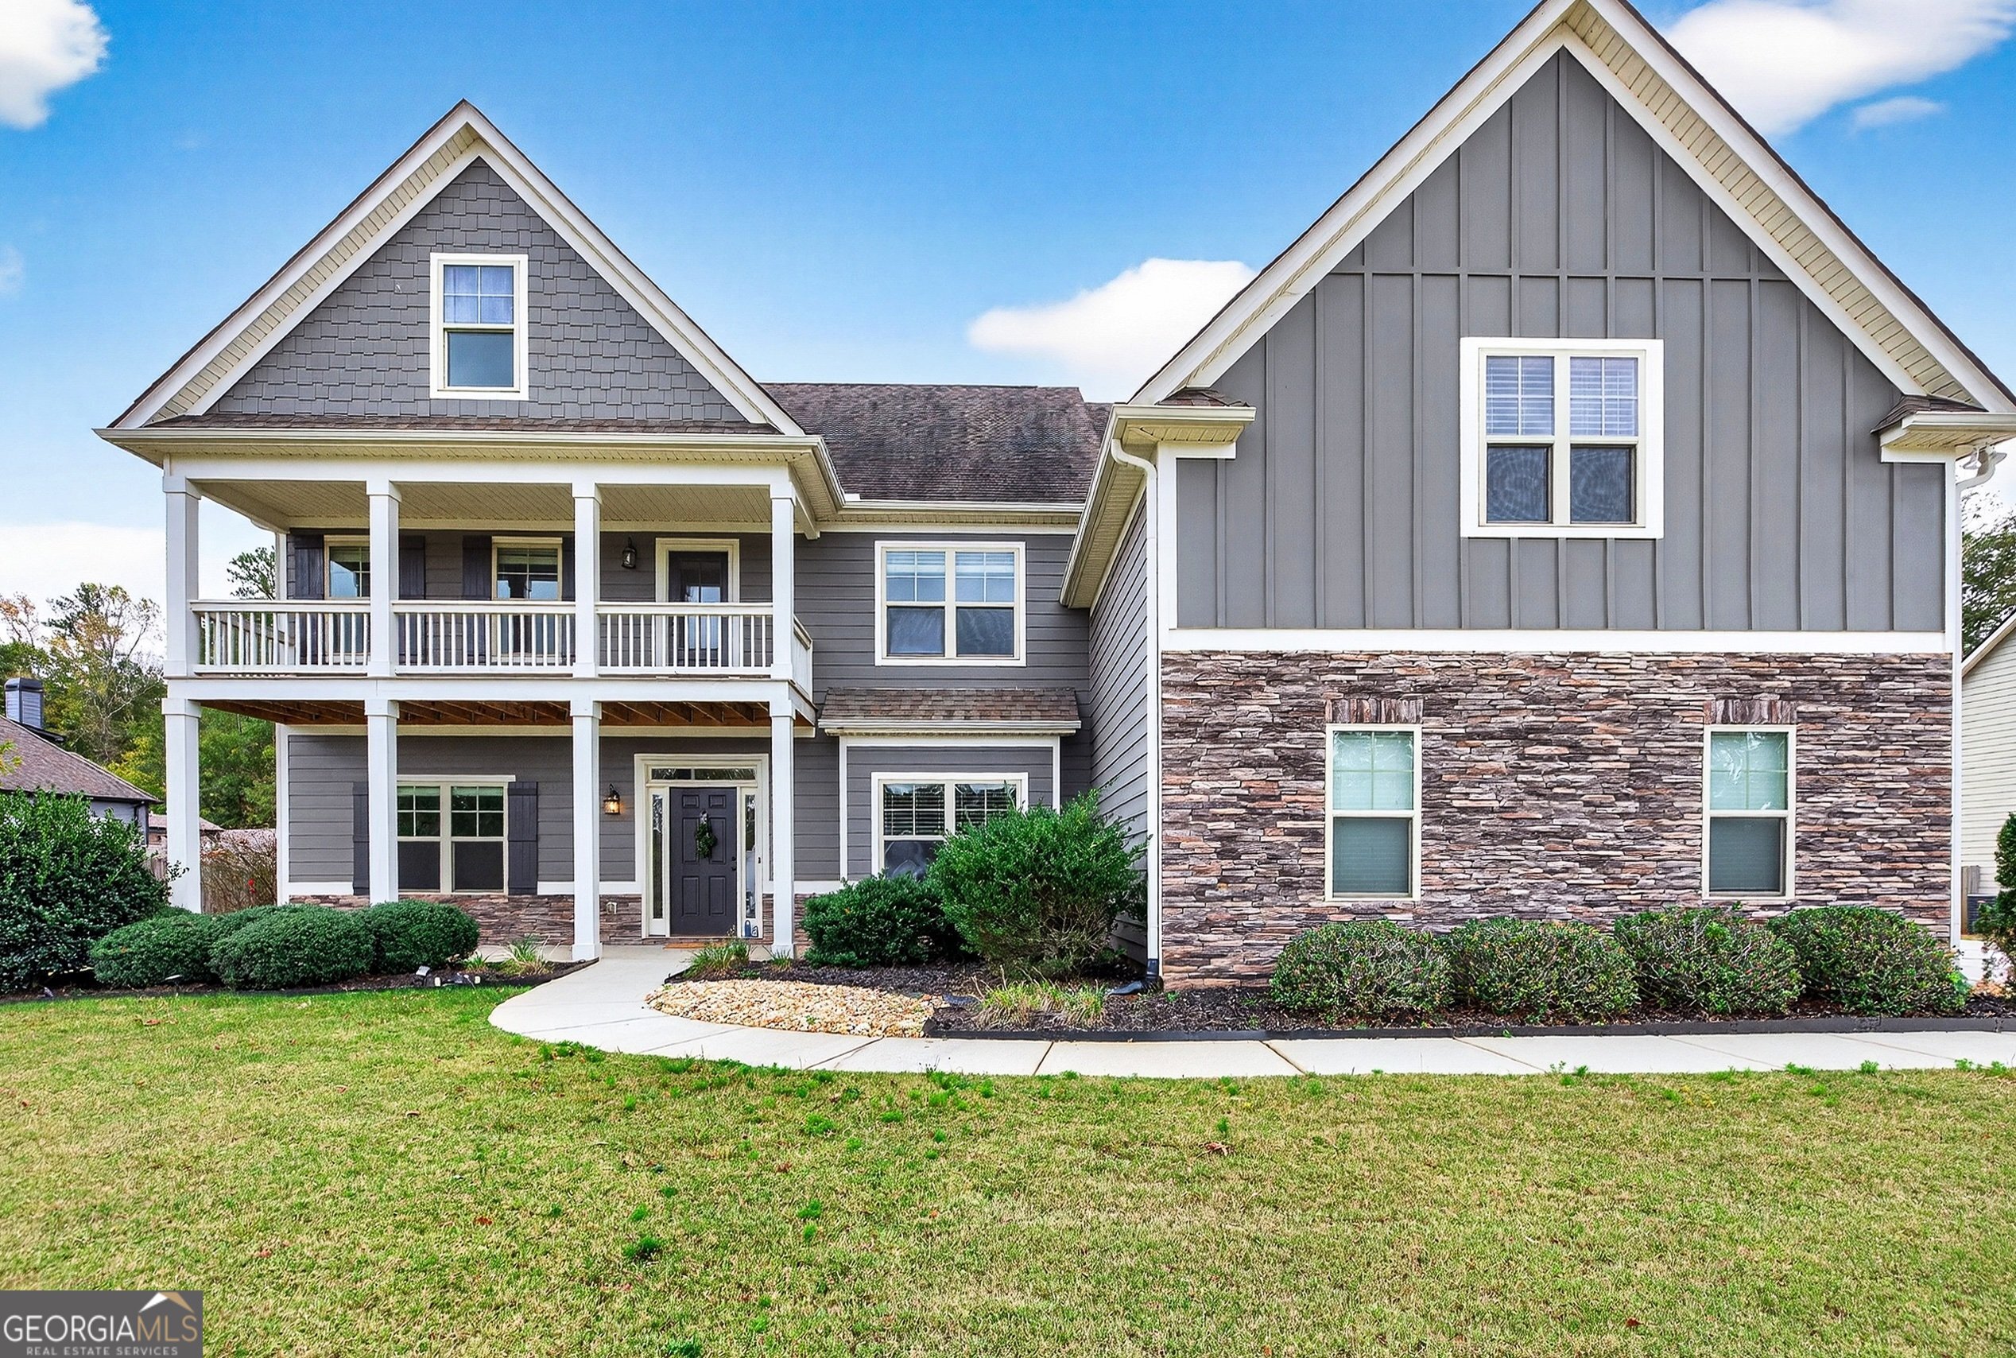
**UNBELIEVABLE PRICE for this 4300+SF home** Welcome to this spacious 5-bedroom, 4-bath residence offering the perfect blend of space, comfort, and functionality. Ideally situated in the desirable Northgate school district, this home is close to shopping, dining, and all the conveniences you love. Step inside the foyer to find a dedicated office with built-in cabinetry and a formal dining room, ideal for today's lifestyle. The two-story great room impresses with its soaring ceilings, wall of windows, built-in bookcases, and a cozy fireplace, creating a bright and inviting space for gatherings. The gourmet kitchen is a chef's delight, featuring a large granite island, double ovens, gas cooktop, stainless steel refrigerator, abundant cabinetry, and an oversized pantry. The casual dining area overlooks the covered porch with fireplace and fenced backyard-perfect for outdoor entertaining or quiet evenings at home. A main-level bedroom and full bath offer flexibility for guests or multi-generational living. Upstairs, retreat to the primary suite, complete with an updated spa-inspired bath and generously sized closet. You'll also find three additional bedrooms, two full baths, a covered front porch, and a convenient laundry room on the upper level. With its thoughtful design, modern updates, and prime location, this home is a true Newnan gem-ready to welcome you home!

Share Property

Location

233 Palomino Drive, Newnan, GA 30265

Status

Sold

Date Sold

December 29, 2025
Dorrie Love

Dorrie Love

TITLE

Associate Broker | REALTOR®

LICENSE

175738

Property Amenities

Interior
Laundry room Mud Room, Upper Level
Fireplace Factory Built, Family Room, Gas Starter, Outside
Appliances Convection Oven, Cooktop, Dishwasher, Disposal, Double Oven, Gas Water Heater, Refrigerator, Stainless Steel Appliance(s)
Flooring Carpet, Hardwood, Tile
Total Bedrooms: 5
Full Bathrooms: 4
Other Interior Features Bookcases, Double Vanity, High Ceilings, Separate Shower, Soaking Tub, Tile Bath, Vaulted Ceiling(s), Walk-In Closet(s)
Area & Lot
Total area 4,369 Sq.Ft.
Lot Area 0.99 Acres
Living area 4,369 Sq.Ft.
MLS® ID 10631840
Year Built 2015
High School Northgate
Middle School Madras
Elementary School Northside Elementary
Water Frontage No Dock Or Boathouse
Architecture Styles Craftsman, Traditional
Type Residential
Status Sold
Exterior
Stories 2
Air conditioning Ceiling Fan(s), Central Air, Electric, Zoned
Heat type Central, Forced Air, Zoned
Water Source Public
Security Features Security System, Smoke Detector(s)
Sewer Septic Tank
Other Exterior Features Garden
Parking Garage, Attached, Kitchen Level, Garage Door Opener, Side/Rear Entrance
Lot Features Greenbelt, Level, Private
Roof Composition
Utilities Cable Available, Electricity Available, High Speed Internet, Natural Gas Available, Phone Available, Underground Utilities, Water Available
Finance
Sales Price $640,000
HOA Fees $400 yearly
Real Estate Tax $6,731 yearly

Let's Find Your Place

Every move is personal, and your real estate journey should be, too. Work with Dorrie Love for thoughtful advice, clear communication, and a tailored approach that puts your needs first.