Leave a Message

Thank you for your message. I will be in touch with you shortly.

240 Chesterfield Drive
$385,000

240 Chesterfield Drive

3 Beds 2 Baths 2,321 Sq.Ft. 0.89 Acres

Description

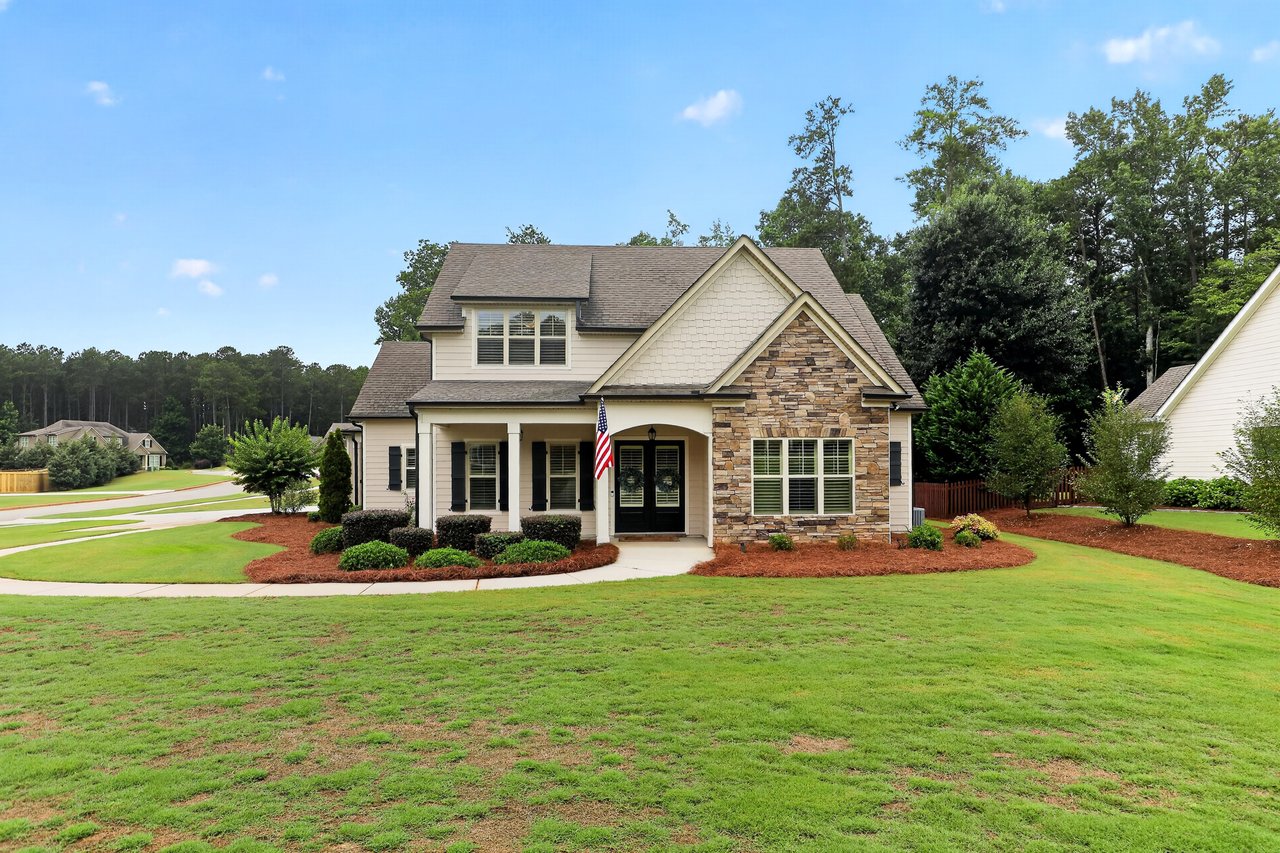
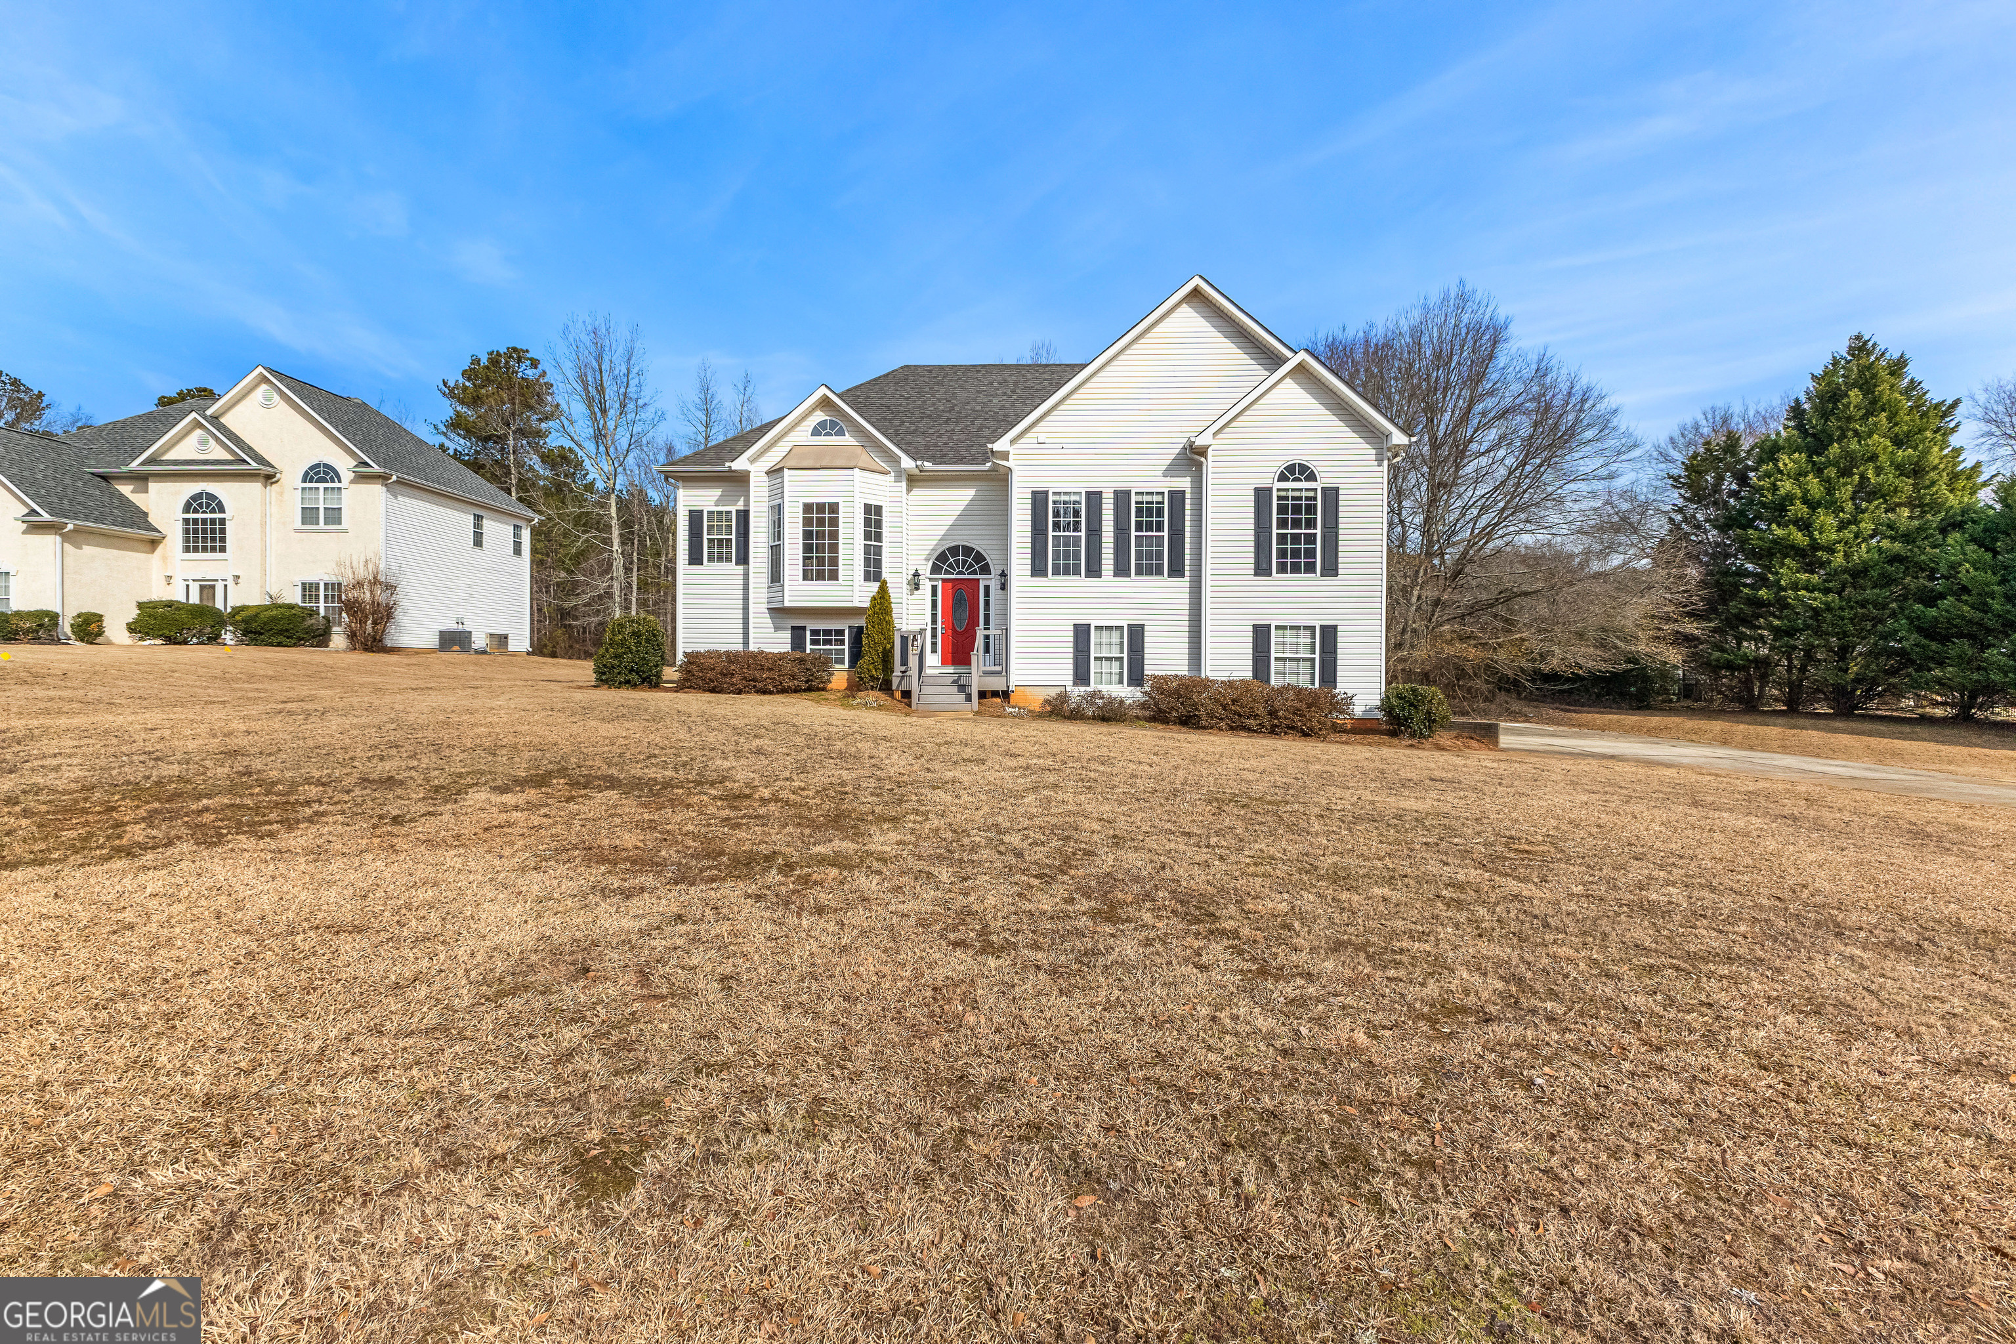
In the market for a spacious home on almost an acre? This home offers three bedrooms including a spacious primary suite with sitting area and a magnificently updated en suite with gorgeous tile shower and furniture style double vanity, two additional bedrooms, full bath, light and bright dining room, great room w/gas log fireplace, kitchen offers breakfast area, pantry, and the laundry room is conveniently located off the kitchen. All appliances remain including washer, dryer, dishwasher, refrigerator and a brand new gas range. The lower level offers another living space with so many possibilities from a media room, game room, exercise room or whatever you might imagine for its use. The storage space in this home is amazing with an unfinished area off the lower living area and a large storage room off the two car side entry garage, all of this sits on a .89 acre lot with a composite deck to enjoy the outdoors while overlooking your backyard. This home is located in an amenity neighborhood that offers pool and tennis and is just minutes from shopping, dining, recreation, medical facilities, I85 and White Oak Elementary and Arnall Middle School. Some photos virtually staged.

Share Property

Location

240 Chesterfield Drive, Newnan, GA 30265

Status

Sold

Date Sold

February 28, 2025
Dorrie Love

Dorrie Love

TITLE

Associate Broker | REALTOR®

LICENSE

175738

Property Amenities

Interior
Laundry room In Kitchen
Fireplace Factory Built, Family Room, Gas Log, Gas Starter
Appliances Dishwasher, Gas Water Heater, Oven/Range (Combo), Refrigerator, Stainless Steel Appliance(s)
Flooring Carpet, Laminate, Vinyl
Total Bedrooms: 3
Full Bathrooms: 2
Other Interior Features Double Vanity, High Ceilings, Separate Shower, Split Foyer, Tile Bath, Vaulted Ceiling(s), Walk-In Closet(s)
Area & Lot
Total area 2,321 Sq.Ft.
Lot Area 0.89 Acres
Living area 2,321 Sq.Ft.
MLS® ID 10441096
Year Built 1997
High School Northgate
Middle School Arnall
Elementary School White Oak
Architecture Styles Other, Traditional
Type Residential
Status Sold
Exterior
Air conditioning Ceiling Fan(s), Central Air, Electric
Heat type Central, Forced Air, Natural Gas
Water Source Public
Security Features Smoke Detector(s)
Sewer Septic Tank
Parking Attached, Garage, Garage Door Opener, Side/Rear Entrance, Storage
Lot Features Level
Roof Composition
Utilities Cable Available, Electricity Available, High Speed Internet, Natural Gas Available, Phone Available, Underground Utilities, Water Available
Finance
Sales Price $385,000
HOA Fees $292 yearly
Real Estate Tax $3,731 yearly

Let's Find Your Place

Every move is personal, and your real estate journey should be, too. Work with Dorrie Love for thoughtful advice, clear communication, and a tailored approach that puts your needs first.