Leave a Message

Thank you for your message. I will be in touch with you shortly.

2661 Overlook Drive NE
$618,250

2661 Overlook Drive NE

4 Beds 3 Baths 2,526 Sq.Ft. 0.4 Acres

Description

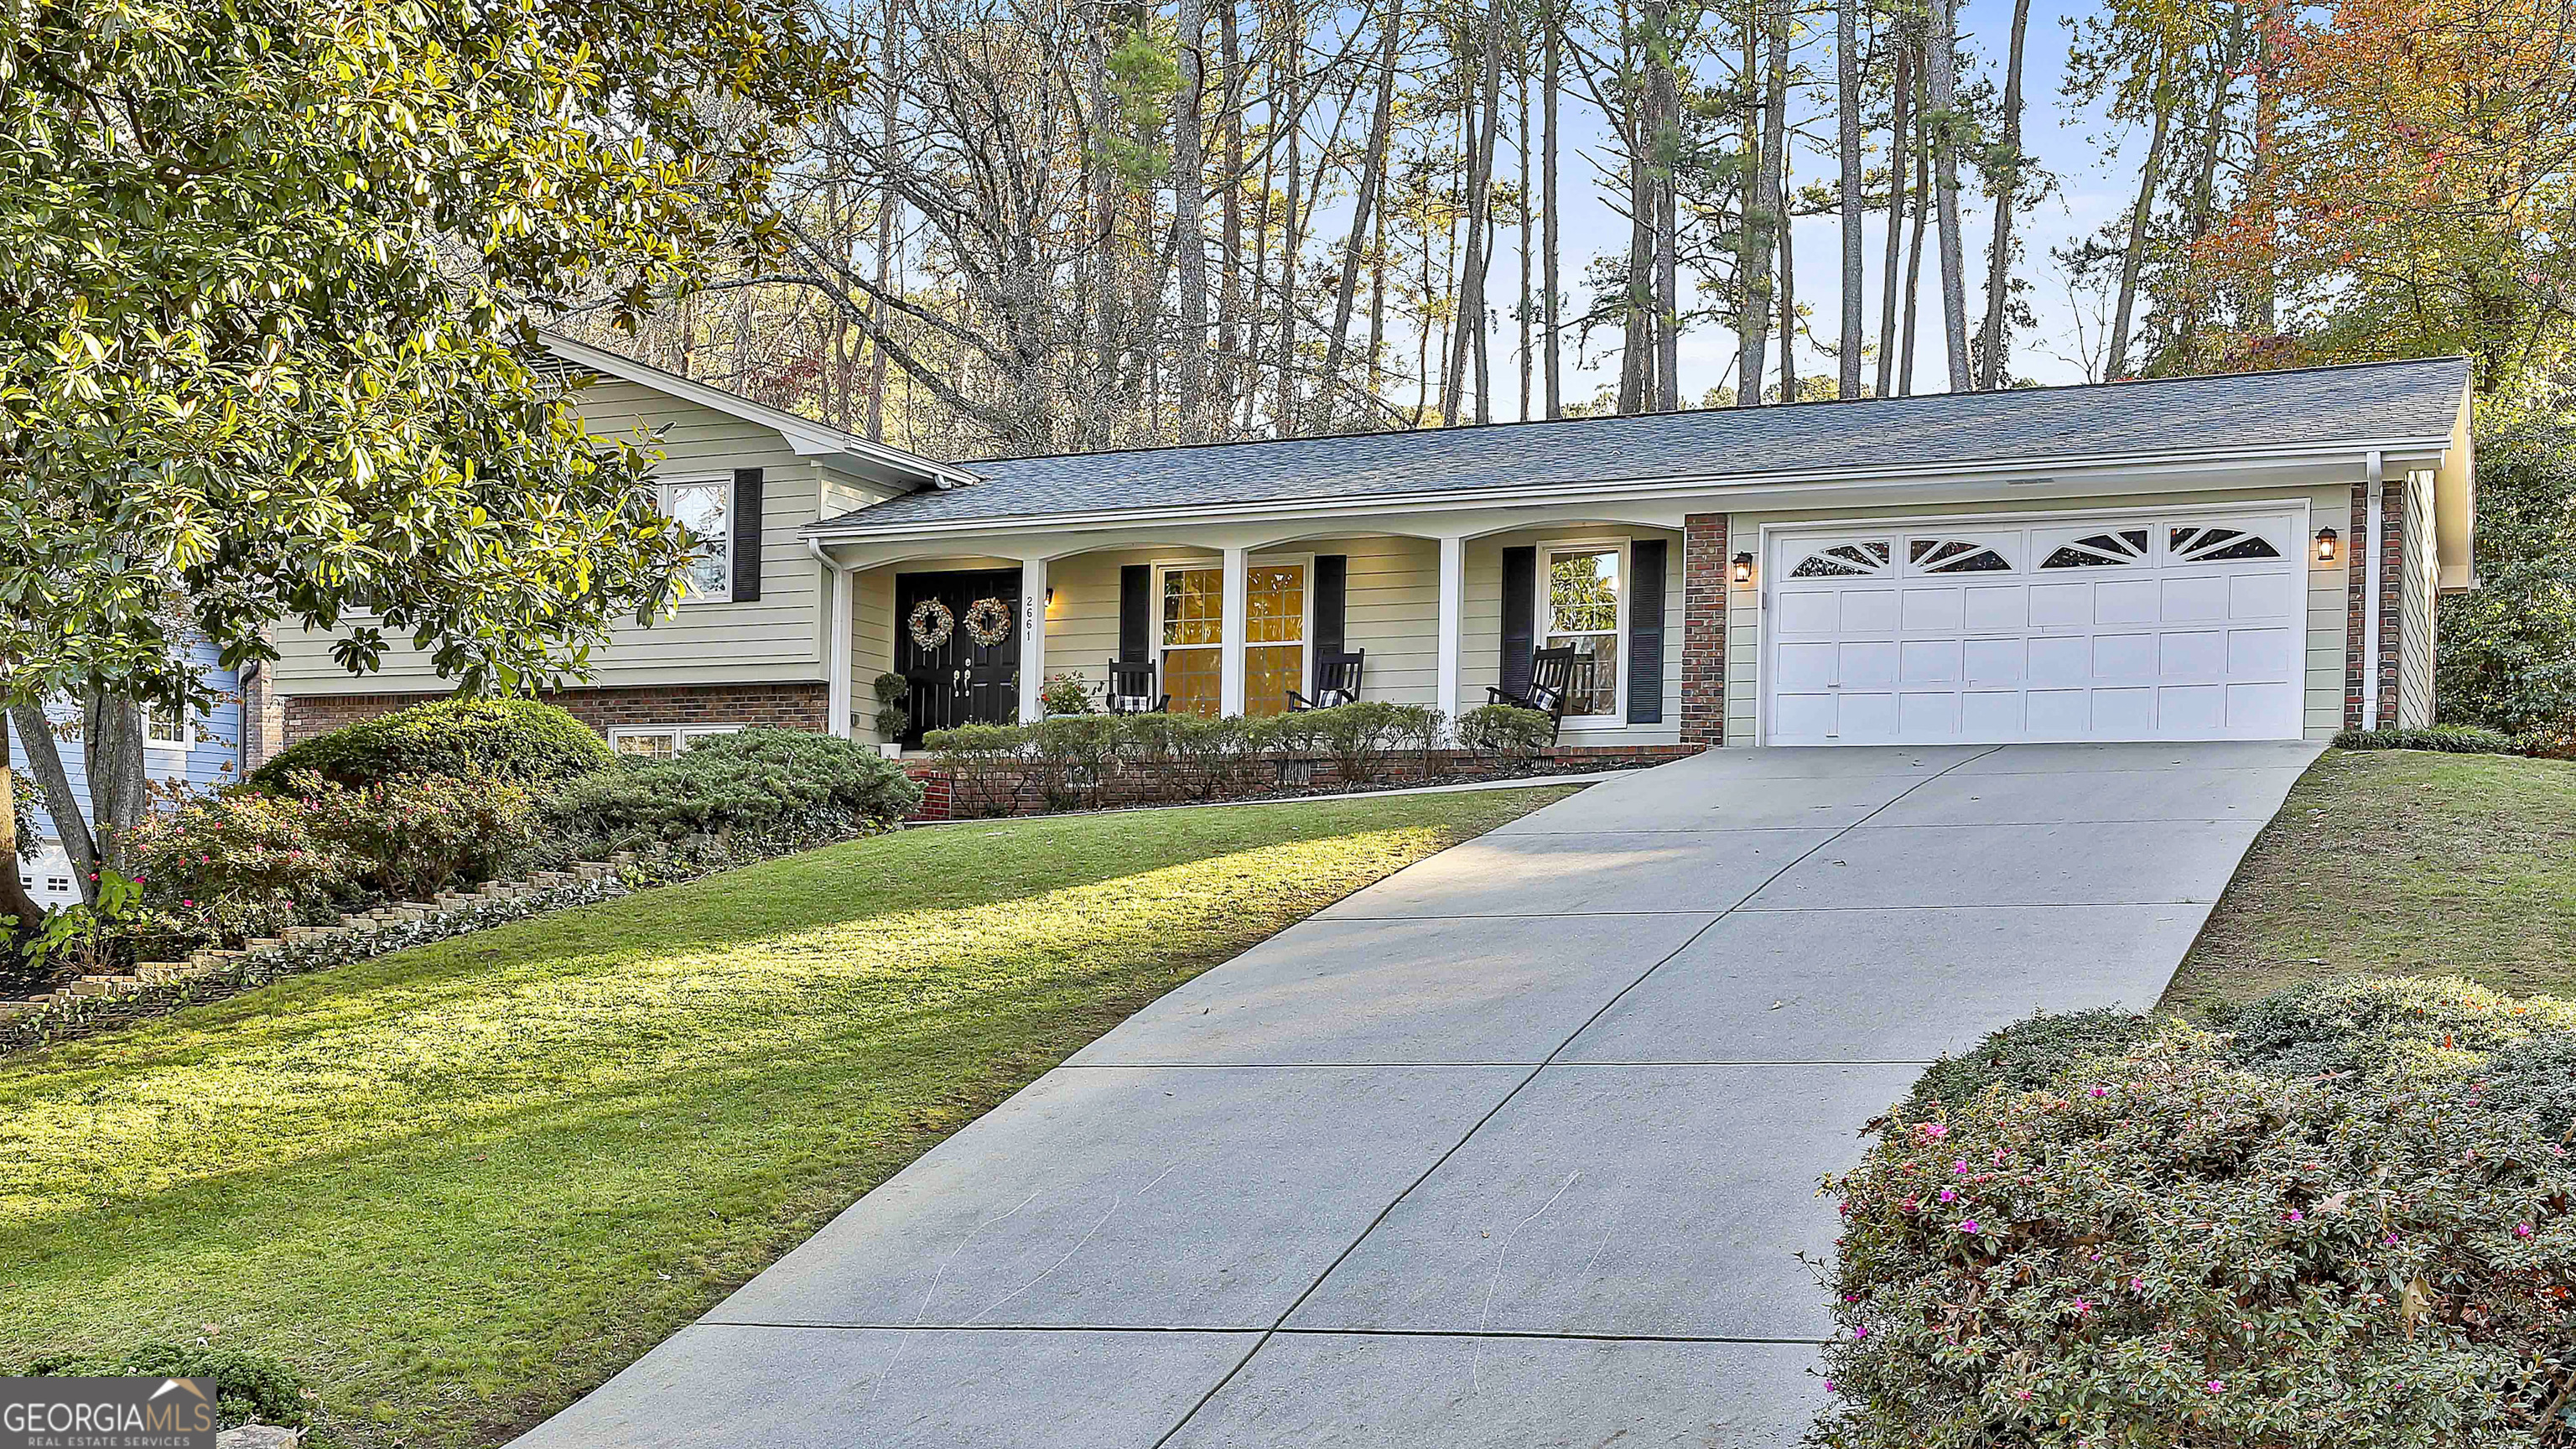
Perfectly situated between Brookhaven, Decatur, and Buckhead, this charming home is conveniently located to Emory University, the new Children's Healthcare of Atlanta, and the CDC, while offering a quiet, well-established neighborhood. The rocking chair front porch welcomes you as you enter into the stone tiled foyer and note the formal living room accented by beautiful hardwood floors. The adjoining formal dining room offers a comfortable eating area that flows into a roomy, light-filled kitchen. Offering a full compliment of appliances including a refrigerator, wall oven, dishwasher and cooktop, the kitchen flows into the cozy Family Room that is highlighted by a cozy brick fireplace and built-in cabinets/shelving. Go up a few steps and find 3 bedrooms and 2 full baths. Go down a few steps down, and you're in the finished basement the provides maximum versatility with a bedroom, a newly updated bathroom, laundry room and the perfect flex space for a media room, home gym, entertainment area, or whatever you desire. Walk out into the beautiful backyard either from the basement or family room and your are immediately surrounded by nature's beauty. This home is centrally located to parks, walking trails, shopping (Publix) and local dining options, making it a great blend of urban convenience and suburban peace. Look no further, you've found THE ONE!

Share Property

Location

2661 Overlook Drive NE, Atlanta, GA 30345

Status

Sold

Date Sold

February 13, 2025
Dorrie Love

Dorrie Love

TITLE

Associate Broker | REALTOR®

LICENSE

175738

Property Amenities

Interior
Laundry room In Basement, Other
Fireplace Family Room, Gas Starter, Masonry
Appliances Gas Water Heater, Microwave, Oven, Refrigerator
Flooring Hardwood, Laminate, Stone, Tile
Total Bedrooms: 4
Full Bathrooms: 3
Other Interior Features Bookcases, Double Vanity, Master On Main Level
Area & Lot
Total area 2,526 Sq.Ft.
Lot Area 0.4 Acres
Living area 2,526 Sq.Ft.
MLS® ID 10419462
Year Built 1965
High School Lakeside
Middle School Henderson
Elementary School Hawthorne
View Description City
Architecture Styles Brick 4 Side, Brick/Frame, Ranch
Type Residential
Status Sold
Exterior
Air conditioning Ceiling Fan(s), Central Air, Electric
Heat type Central, Heat Pump, Natural Gas
Water Source Public
Security Features Carbon Monoxide Detector(s), Security System, Smoke Detector(s)
Sewer Public Sewer
Parking Attached, Garage, Garage Door Opener, Kitchen Level
Lot Features City Lot, Level, Private, Sloped
Roof Composition
Utilities Cable Available, Electricity Available, High Speed Internet, Natural Gas Available, Phone Available, Sewer Connected, Water Available
Finance
Sales Price $618,250
Real Estate Tax $7,482 yearly

Let's Find Your Place

Every move is personal, and your real estate journey should be, too. Work with Dorrie Love for thoughtful advice, clear communication, and a tailored approach that puts your needs first.