Leave a Message

Thank you for your message. I will be in touch with you shortly.

367 Aster Ridge Trail
$700,000

367 Aster Ridge Trail

4 Beds 4 Baths 3,368 Sq.Ft. 0.3 Acres

Description

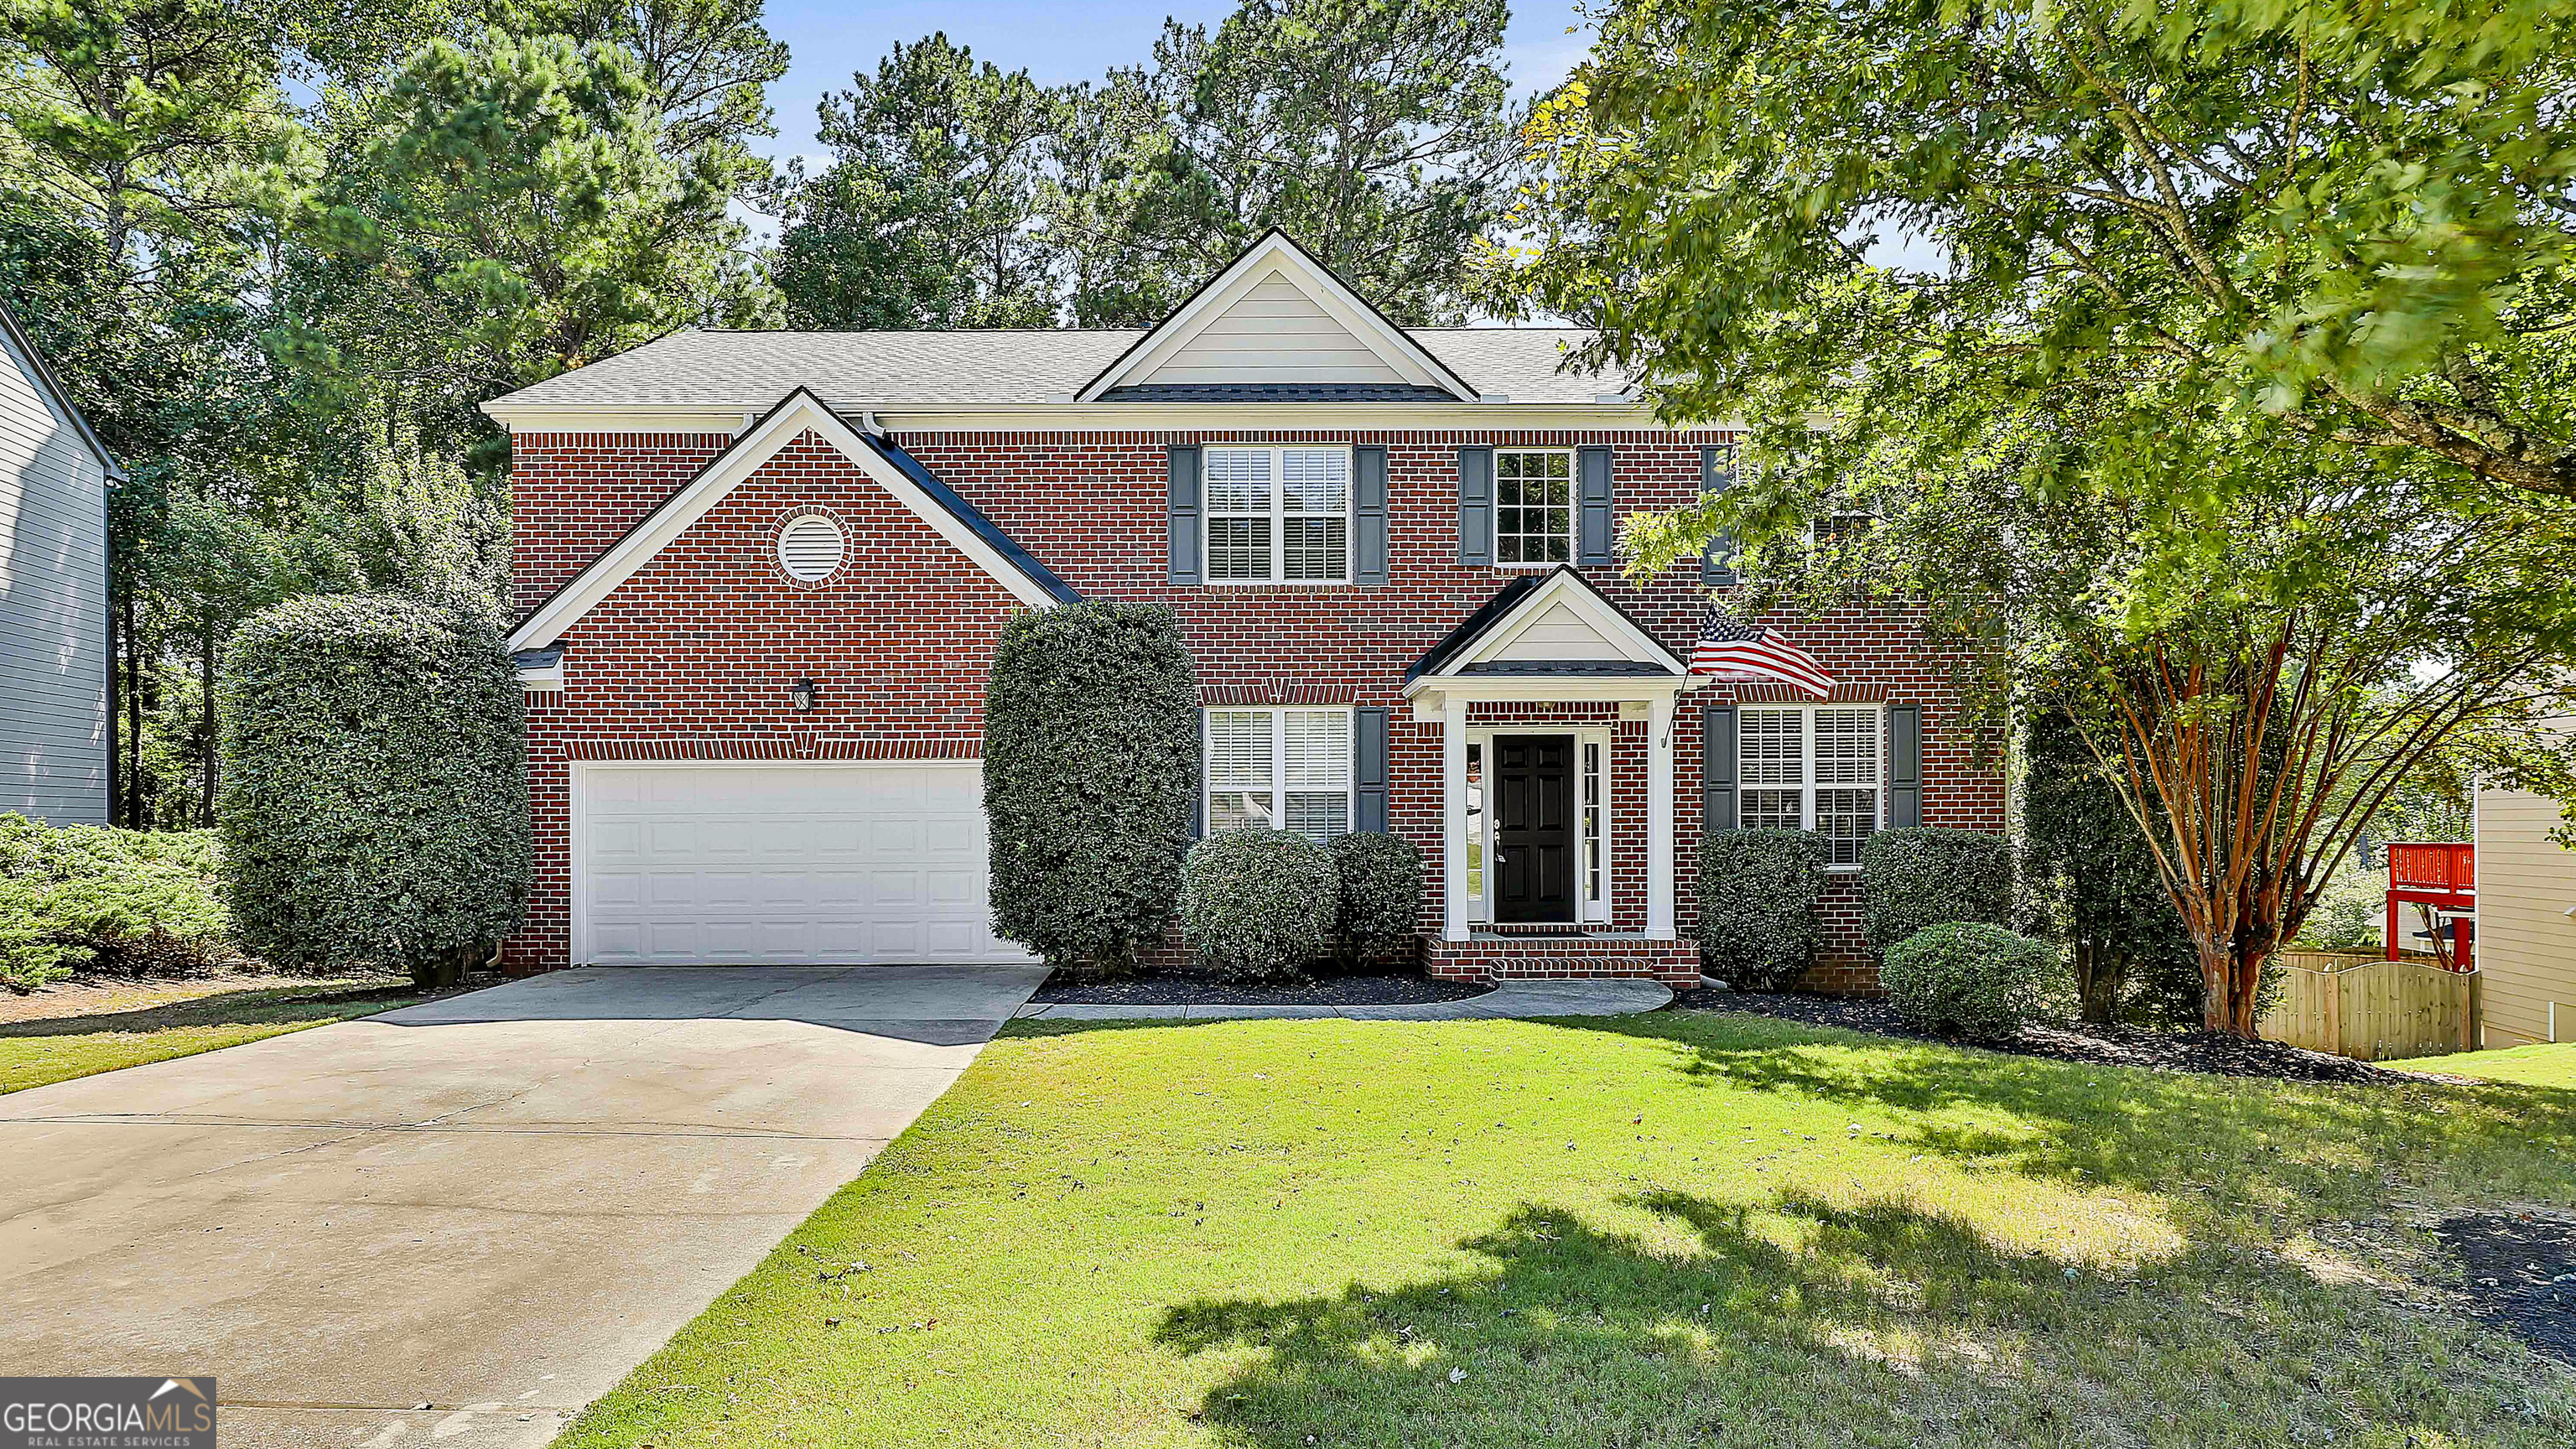
Welcome to this 4-bedroom, 3.5-bathroom home with a finished basement in Wilshire Estates! Step inside through the front door into the impressive 2-story foyer, where you'll find a formal dining room and a dedicated office space. The 2-story living room is bright and open, featuring a cozy fireplace with views into the kitchen. The kitchen offers an oversized island, abundant cabinet storage, and an eat-in dining area that overlooks the back deck. Upstairs, the oversized primary suite features tray ceilings and a spa-like en suite bathroom complete with dual sinks, walk in closet, a soaking tub, and a separate stand-up shower. Three additional bedrooms share a full bathroom, providing plenty of space for family or guests. The finished basement adds even more versatility, featuring a full bathroom, two flexible rooms, and a dedicated theatre room with raised flooring and a retractable projector screen that remains with the home. You'll also find an unfinished space ideal for storage. Enjoy the outdoors with a fenced backyard and spacious deck. Recent upgrades include a brand-new roof and fresh interior paint, making this home move-in ready. Schedule your tour today! Southeast Mortgage is our preferred lender. If buyer chooses to work with them, Southeast Mortgage will provide 1% credit up to $5,000. Reach out to the listing agent for more information.

Share Property

Location

367 Aster Ridge Trail, Peachtree City, GA 30269

Status

Sold

Date Sold

October 22, 2025
Dorrie Love

Dorrie Love

TITLE

Associate Broker | REALTOR®

LICENSE

175738

Property Amenities

Interior
Laundry room Other
Fireplace Family Room
Appliances Cooktop, Dishwasher, Double Oven, Microwave, Refrigerator, Stainless Steel Appliance(s)
Flooring Carpet, Hardwood, Tile
Total Bedrooms: 4
Half Bathrooms: 1
Full Bathrooms: 3
Other Interior Features Separate Shower, Soaking Tub, Tray Ceiling(s), Entrance Foyer, Vaulted Ceiling(s), Walk-In Closet(s)
Area & Lot
Total area 3,368 Sq.Ft.
Lot Area 0.3 Acres
Living area 3,368 Sq.Ft.
MLS® ID 10602208
Year Built 2002
High School Starrs Mill
Middle School Rising Starr
Elementary School Peeples
Architecture Styles Brick Front, Traditional
Type Residential
Status Sold
Exterior
Stories 3
Air conditioning Ceiling Fan(s), Central Air, Electric
Heat type Central, Natural Gas
Water Source Public
Sewer Public Sewer
Parking Garage, Attached, Kitchen Level, Garage Door Opener
Lot Features Level
Roof Composition
Utilities Cable Available, Electricity Available, High Speed Internet, Natural Gas Available, Sewer Connected, Underground Utilities
Finance
Sales Price $700,000
HOA Fees $550 yearly
Real Estate Tax $6,674 yearly

Peachtree City

Let's Find Your Place

Every move is personal, and your real estate journey should be, too. Work with Dorrie Love for thoughtful advice, clear communication, and a tailored approach that puts your needs first.