Leave a Message

Thank you for your message. I will be in touch with you shortly.

410 Holly Hills Lane
VIEW PHOTOS
$697,500

410 Holly Hills Lane

5 Beds 7 Baths 4,940 Sq.Ft. 1.5 Acres

Description

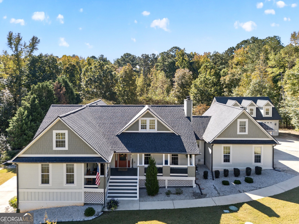
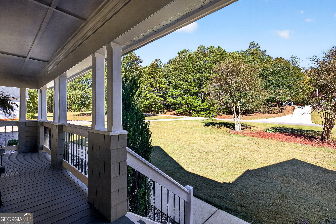
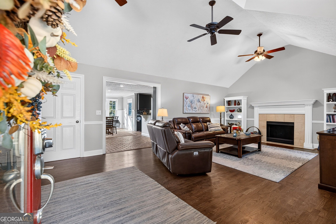
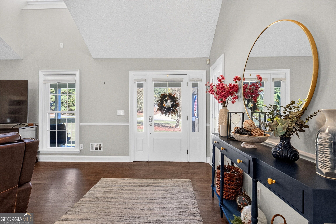
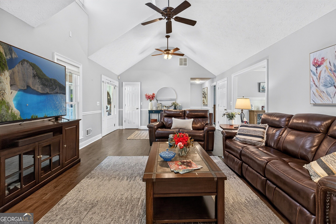
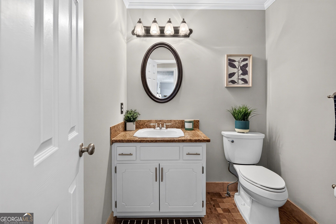
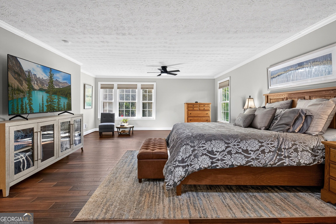
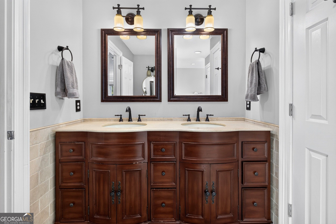
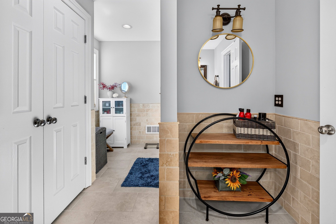
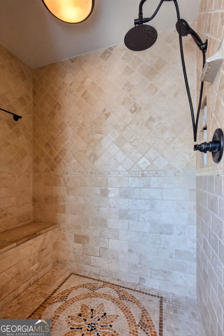
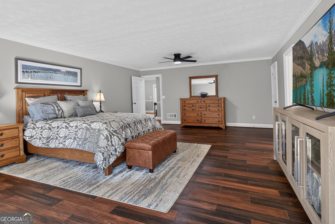
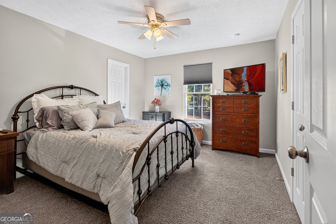
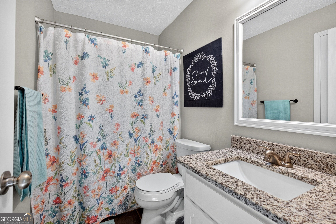
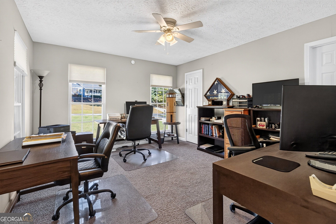
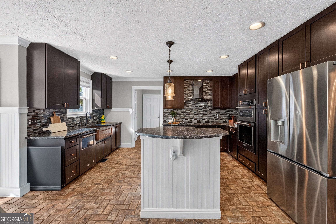
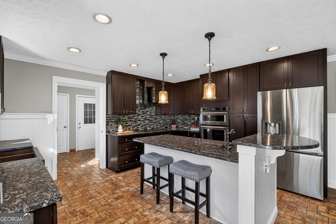
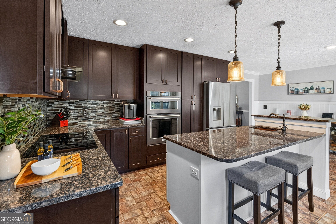
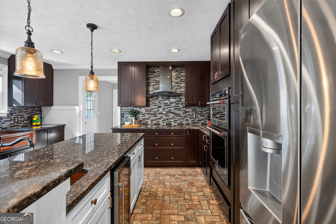
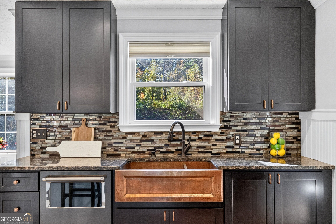
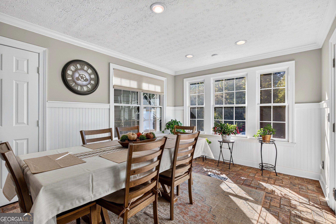
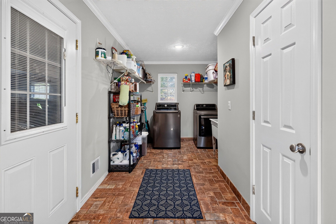
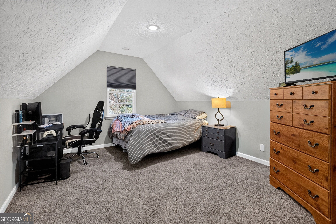
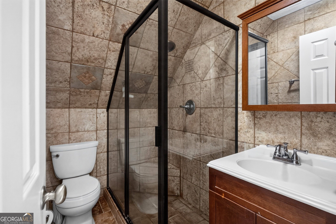
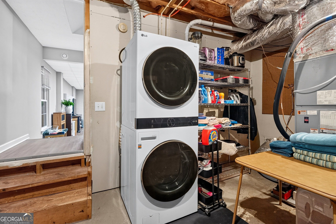
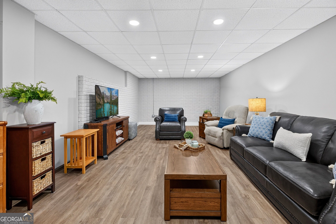
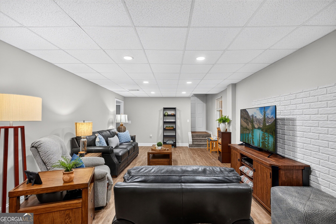
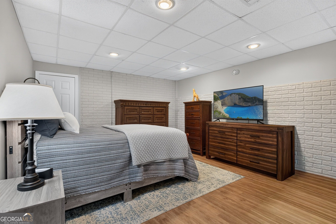
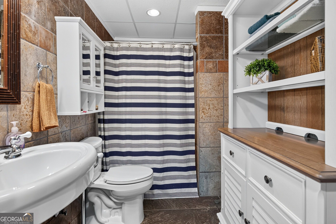
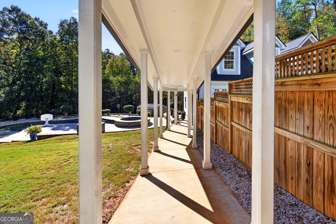
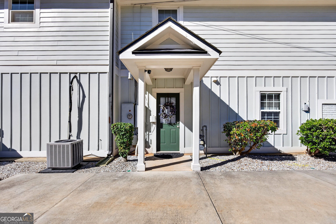
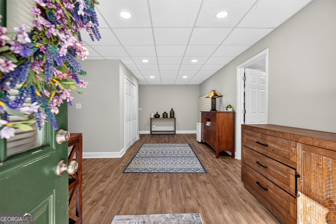
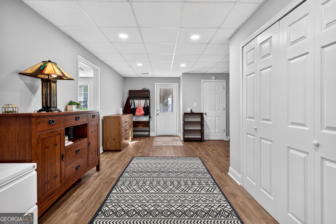
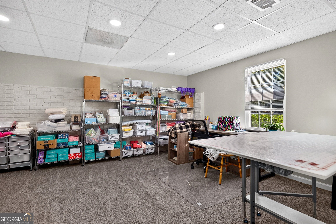
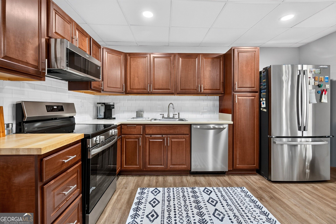
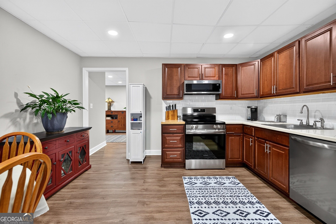
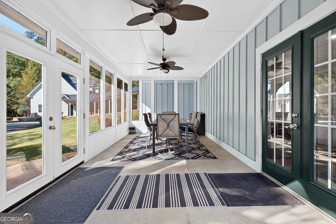
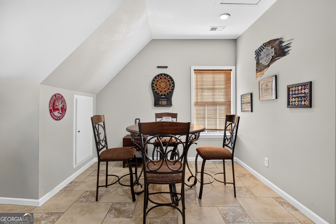
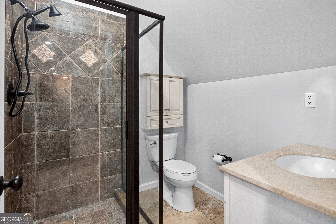
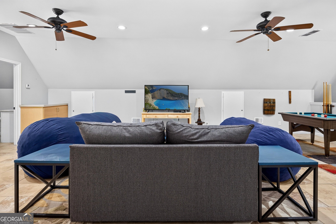
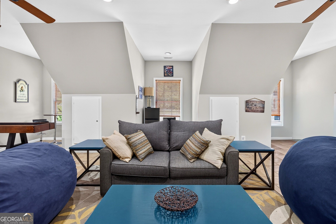
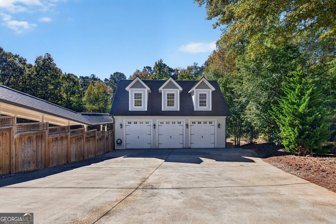
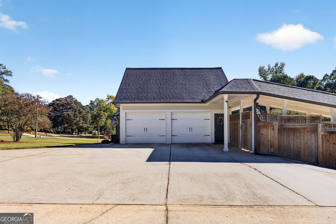
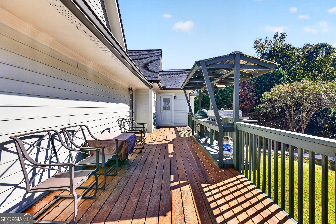
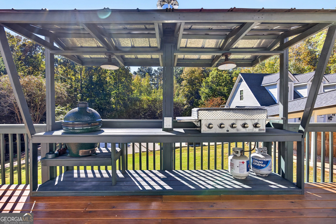
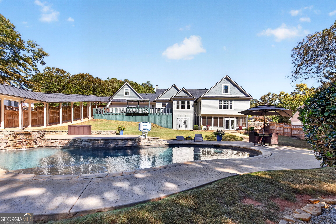
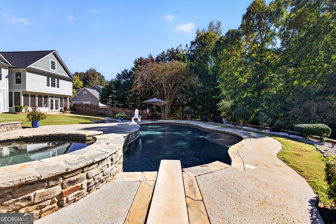
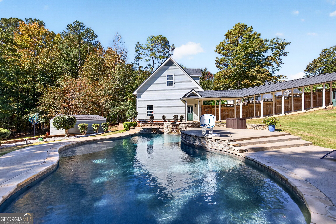
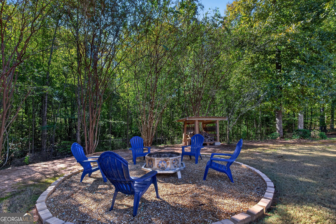
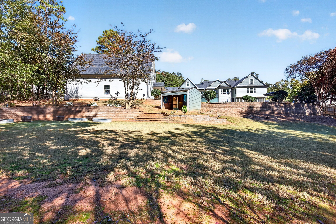
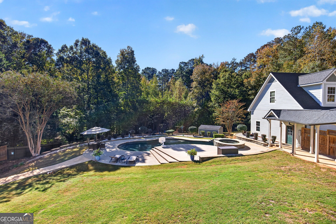
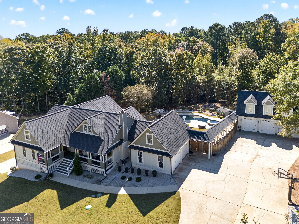
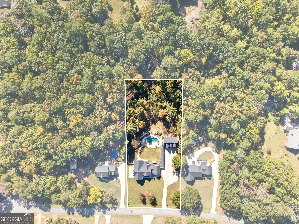
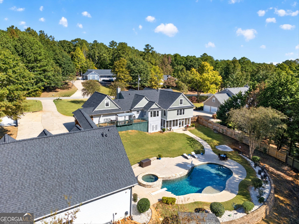
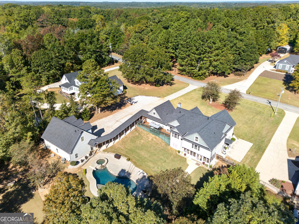
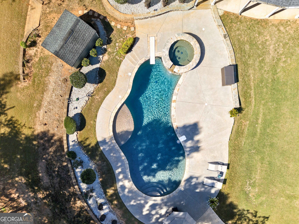
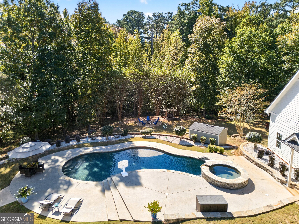
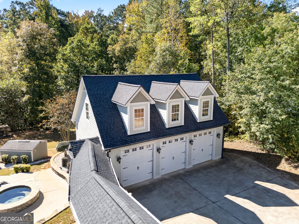
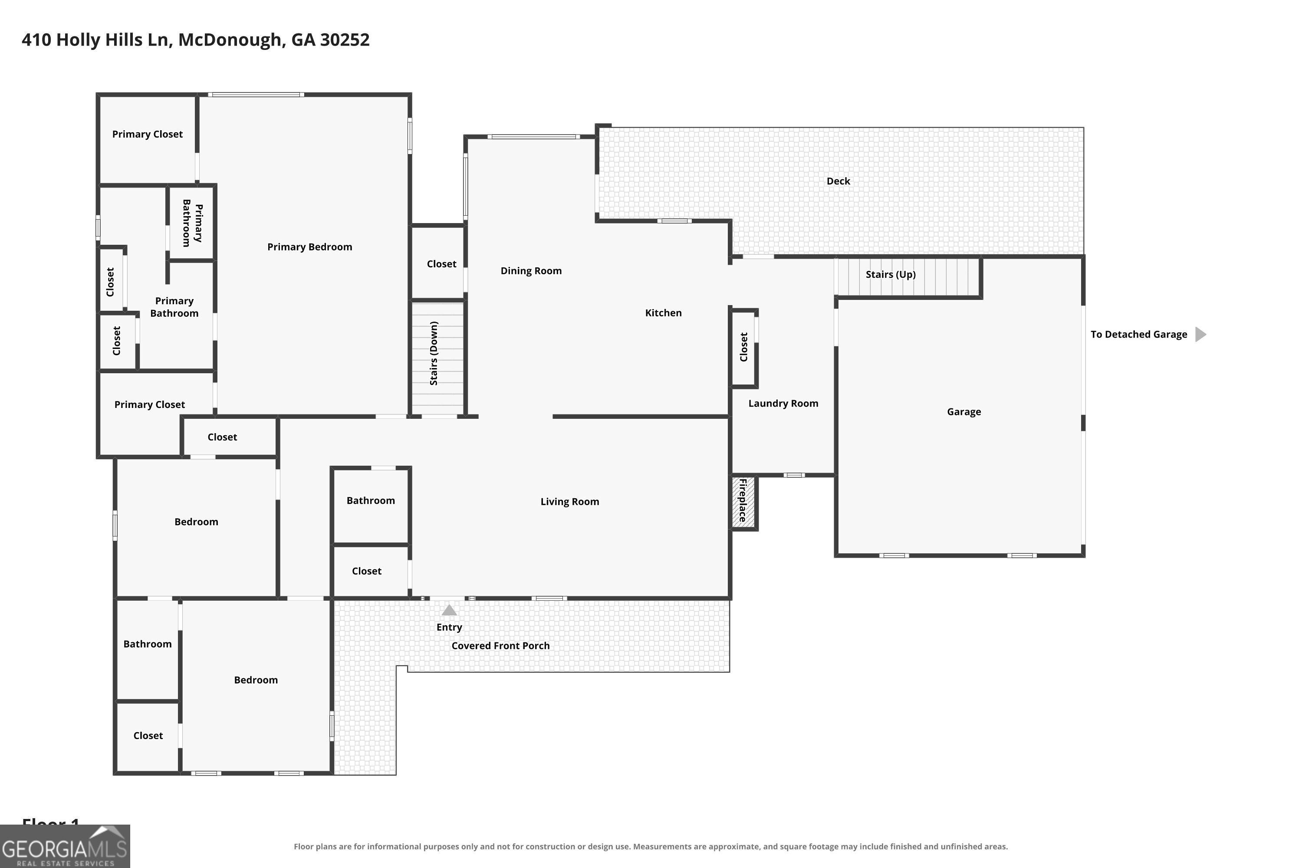
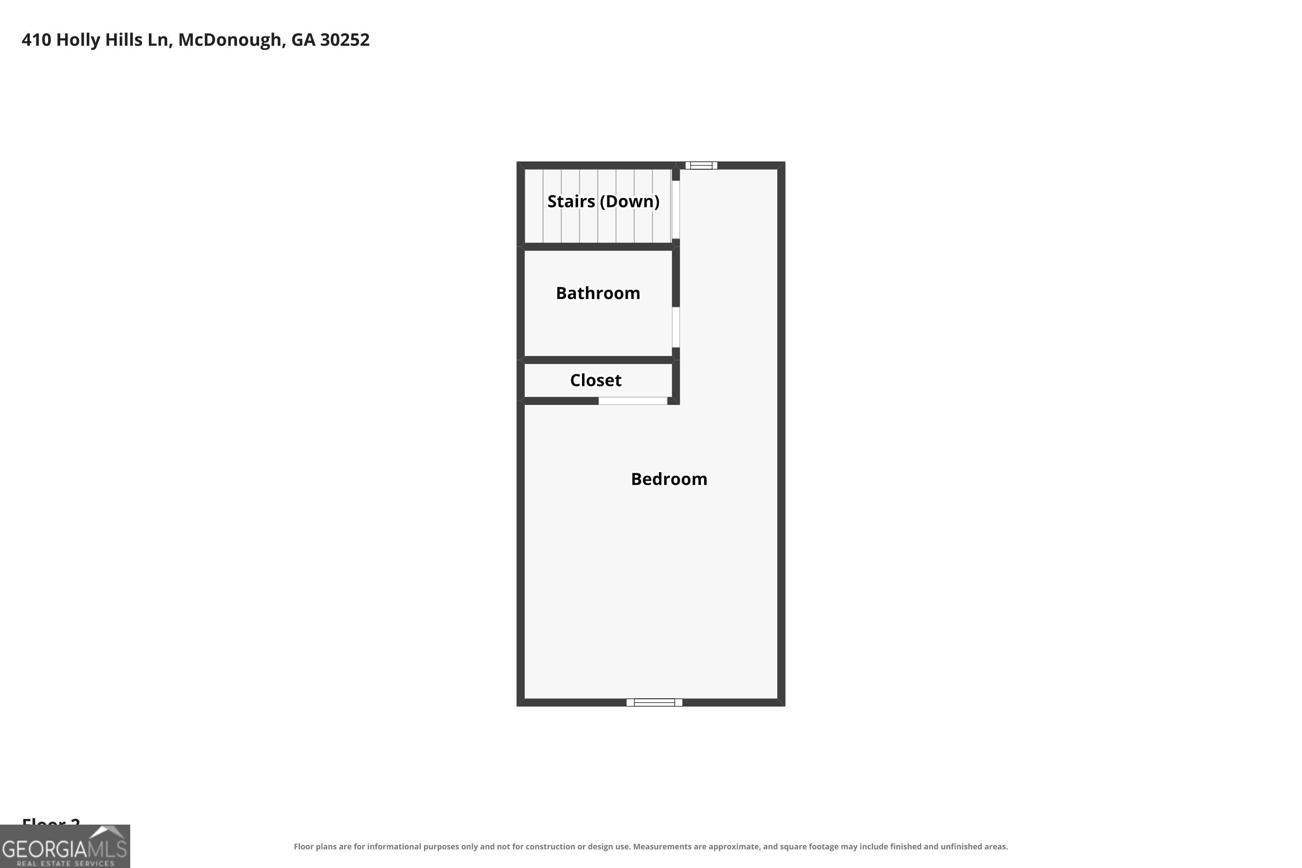
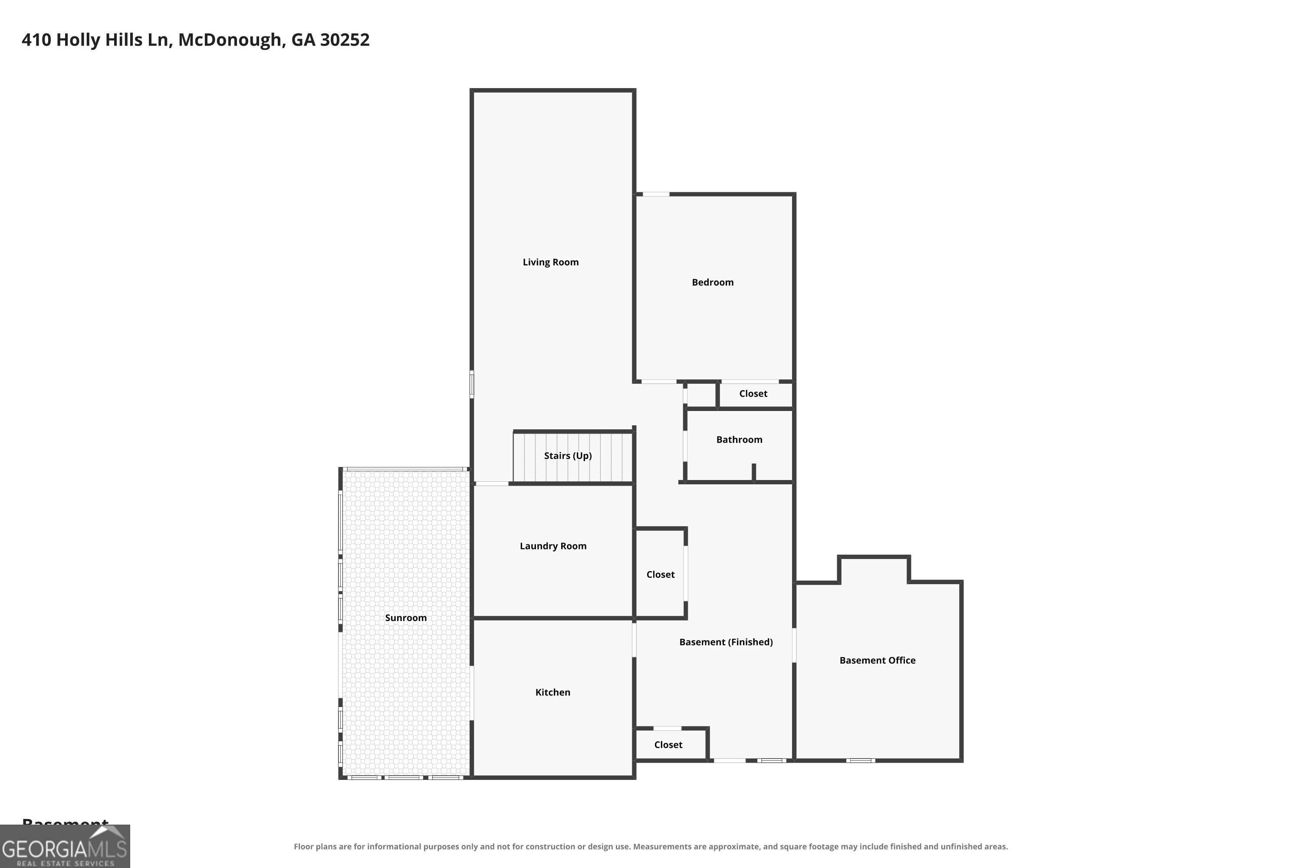
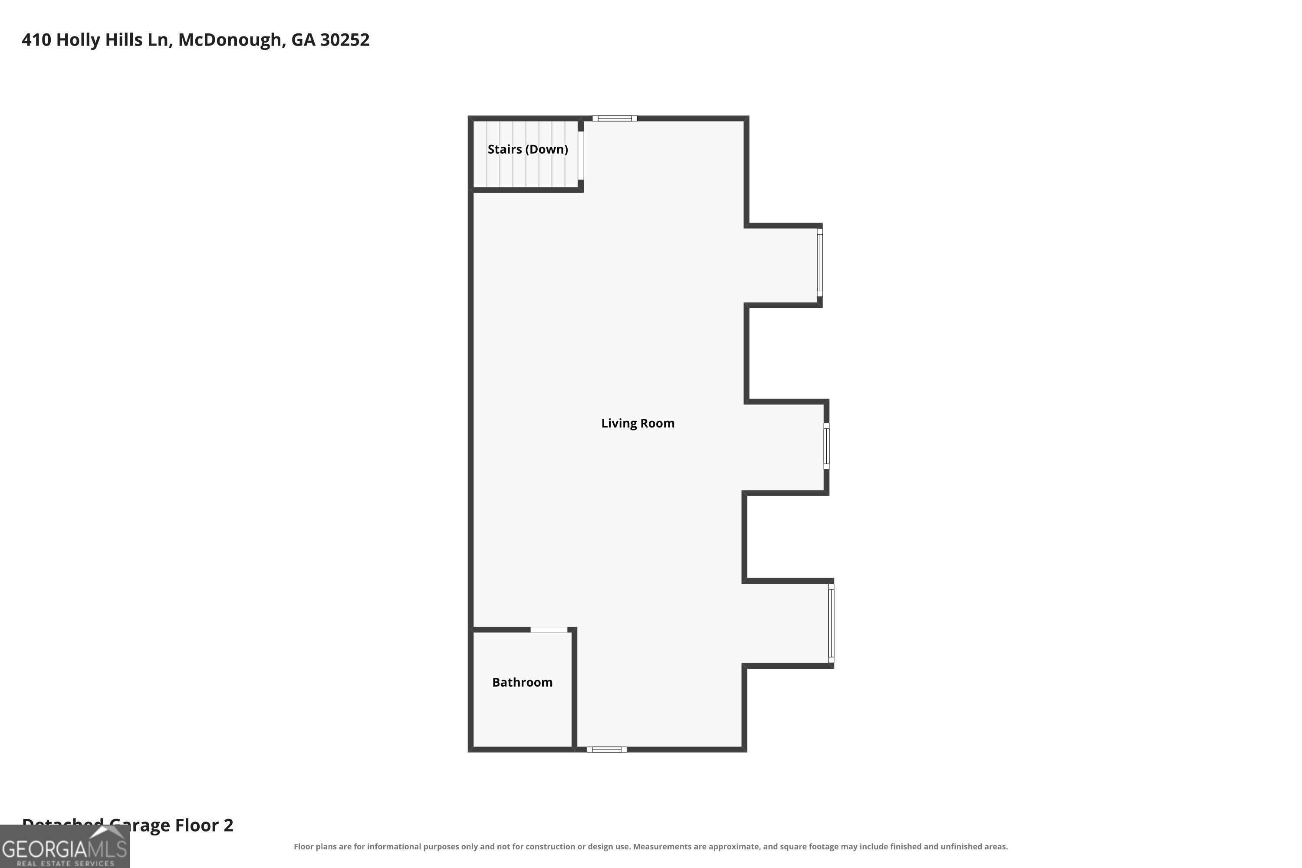
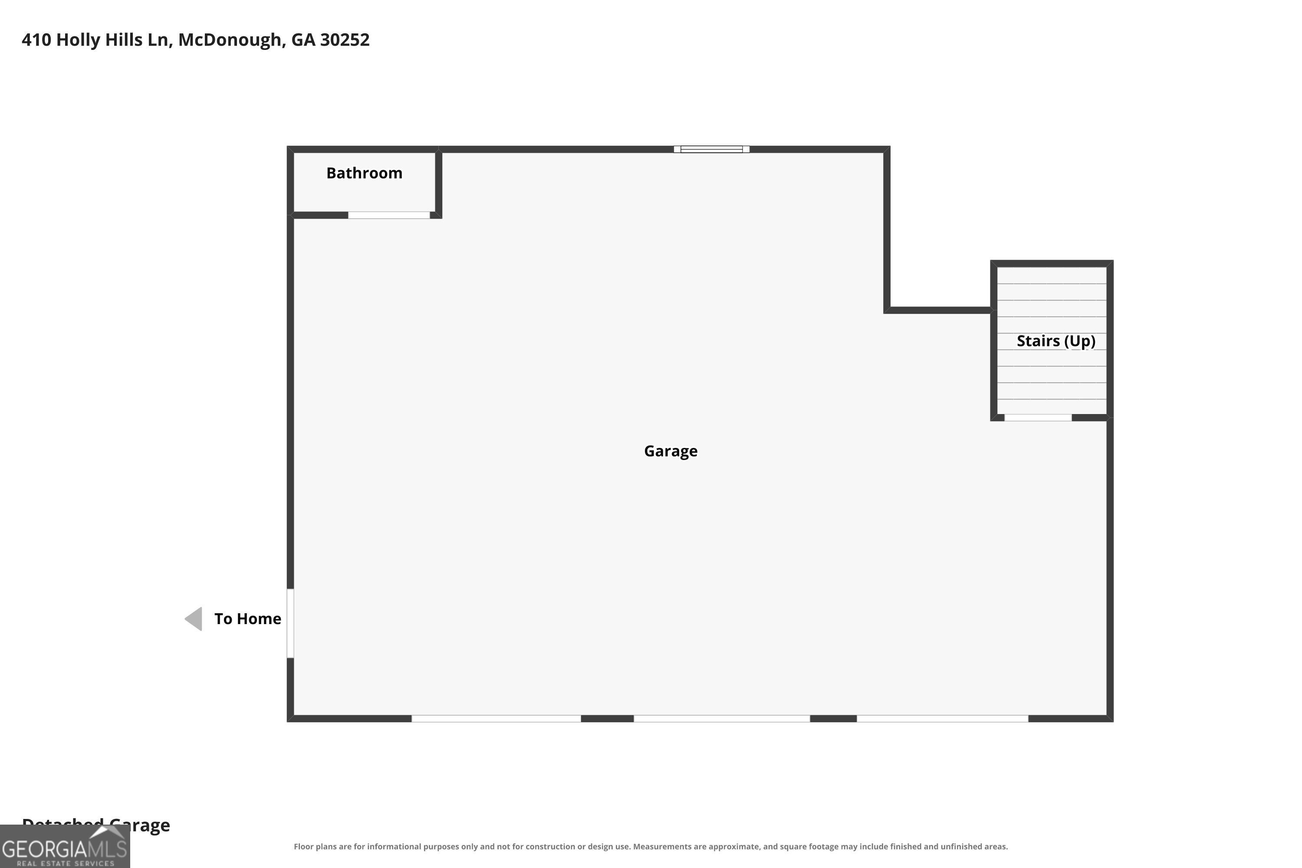
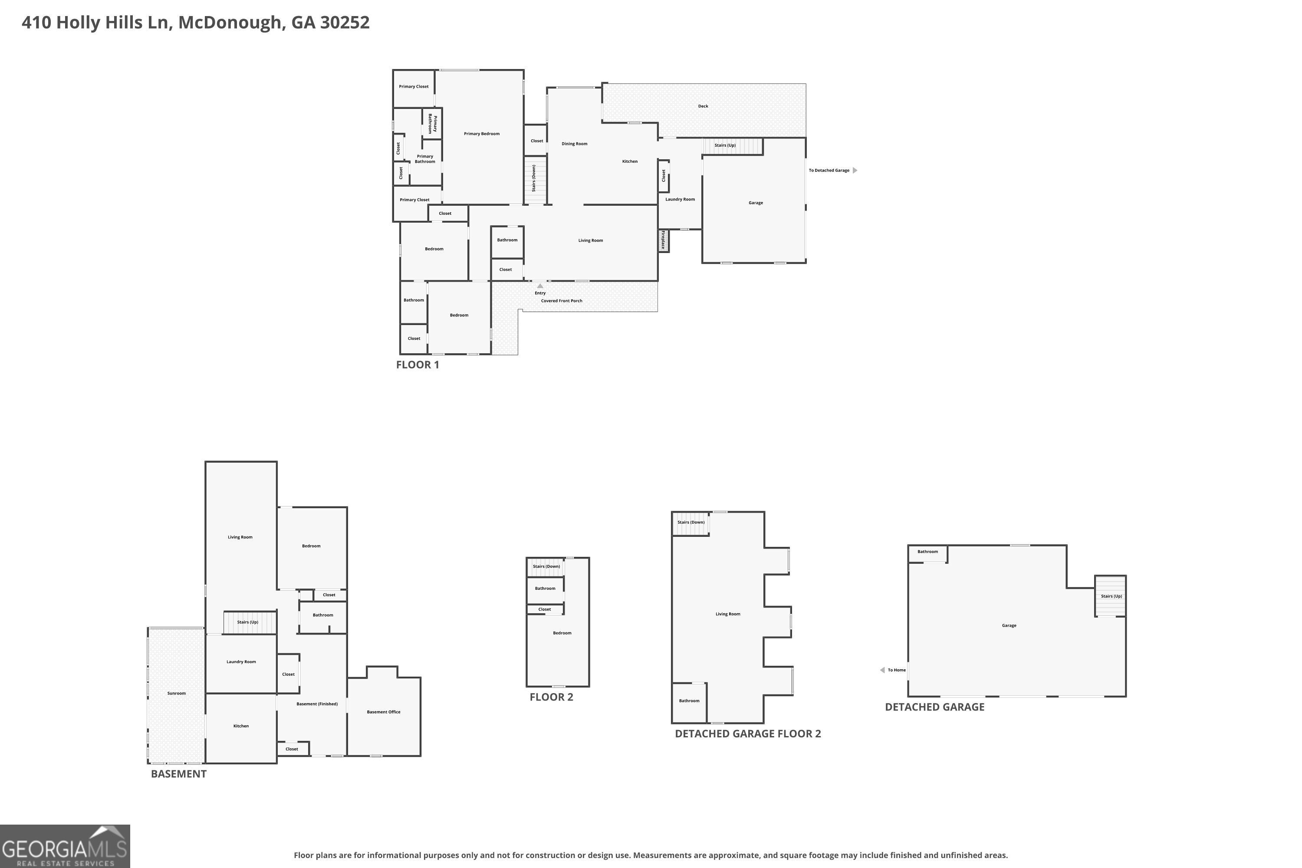
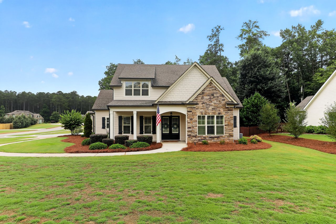
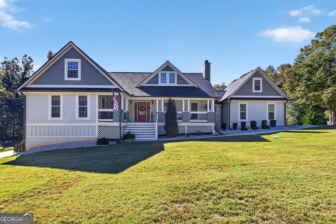
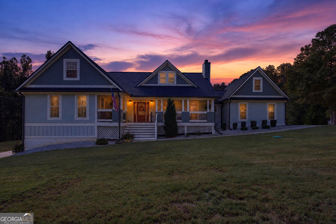
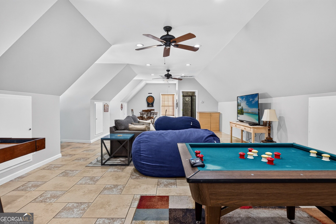
**OPEN HOUSE SATURDAY 12-2 No tricks-just treats ***Exceptional space, thoughtful design, and resort-style living come together in this impressive ranch home situated on 1.5 acres (NO HOA) with an in-ground swimming pool with built-in hot tub! Offering 5 bedrooms, 5 full baths, and 2 half baths, this expansive property provides a flexible layout with room for entertaining, working, relaxing, and accommodating a variety of lifestyle needs. The main level features 3 bedrooms, including the primary suite, and a chef's kitchen equipped with KitchenAid appliances, an induction cooktop, a microwave and wall oven combination, beverage cooler, and two copper sinks. The adjoining dining area overlooks the beautiful backyard, creating an inviting setting for everyday meals and special gatherings. A finished room above the attached two-car garage offers additional flexibility for a home office, hobby room, or bonus space. The finished basement level expands the possibilities with an additional bedroom, full bathroom, second kitchen, family/media room, second laundry room, and screened patio-ideal for entertaining, extended-stay guests, or creating a separate living area. A covered walkway leads to an impressive detached three-car garage featuring a convenient half bath for pool users and abundant space for additional vehicles, a workshop, or storage. Above the garage, finished space with a full bathroom offers even more versatility for a playroom, home office, or recreation area. Outside, enjoy the expansive 1.5-acre setting, complete with a grilling station on the rear deck (Green Egg is included) private pool/hot tub and fire pit perfect for making the most of outdoor living. With multiple finished living areas, exceptional garage capacity, and a wealth of flexible spaces, this distinctive property offers a rare combination of comfort, functionality, and room to enjoy life to the fullest! Owners have taken great care of the home and made significant improvements, including new roof 5/26. Only minutes from OLA schools and the new Publix on Hwy 81!
Share Property

Location

410 Holly Hills Lane, Mcdonough, GA 30252

Status

For Sale
Dorrie Love

Dorrie Love

TITLE

Associate Broker | REALTOR®

LICENSE

175738

Property Amenities

Interior
Laundry room Common Area, Mud Room
Fireplace Factory Built
Appliances Convection Oven, Cooktop, Dishwasher, Double Oven, Electric Water Heater, Ice Maker, Microwave, Range, Oven, Stainless Steel Appliance(s)
Flooring Hardwood, Tile, Carpet, Laminate
Total Bedrooms: 5
Half Bathrooms: 2
Full Bathrooms: 5
Other Interior Features High Ceilings, Double Vanity, Separate Shower, Tile Bath, Walk-In Closet(s), In-Law Floorplan, Master On Main Level, Roommate Plan
Area & Lot
Total area 4,940 Sq.Ft.
Lot Area 1.5 Acres
Living area 4,940 Sq.Ft.
MLS® ID 10881626
Year Built 1995
High School Ola
Middle School Ola
Elementary School Ola
Architecture Styles Cape Cod, Craftsman
Type Residential
Status For Sale
Exterior
Stories 1
Pool Heated, In Ground
Air conditioning Central Air
Heat type Central
Water Source Public
Sewer Septic Tank
Other Exterior Features Gas Grill
Parking Garage, Storage, Attached, Detached, Parking Pad, RV Access/Parking, Boat, Garage Door Opener, Side/Rear Entrance
Lot Features Private, Sloped
Roof Composition
Utilities Cable Available, Electricity Available, High Speed Internet, Natural Gas Available, Underground Utilities, Water Available
Finance
Sales Price $697,500
Real Estate Tax $10,717 yearly

360 Virtual Tour

Take a tour of this property
image

Schedule a Showing

I would love to show you my beautiful property. Please select your preferred date and time below. I will be in touch shortly to confirm your appointment.

Schedule a Showing

I would love to show you my beautiful property. Please select your preferred date and time below. I will be in touch shortly to confirm your appointment.

Thank you for your interest in 410 Holly Hills Lane, Mcdonough, GA 30252. We are reviewing your request and will be in touch shortly!
Mortgage Calculator

Estimate your monthly mortgage payment, including the principal and interest, property taxes, and HOA. Adjust the values to generate a more accurate rate.

All estimates are provided for informational purposes only. Actual amounts may vary.
$0,000 Your Payment 20 15 65
$0,000 Your Payment

Let's Find Your Place

Every move is personal, and your real estate journey should be, too. Work with Dorrie Love for thoughtful advice, clear communication, and a tailored approach that puts your needs first.