Leave a Message

Thank you for your message. I will be in touch with you shortly.

48 Russet Way LOT 52
$339,900

48 Russet Way LOT 52

3 Beds 3 Baths 1,608 Sq.Ft. 6,969.6 Sq.Ft.

Description

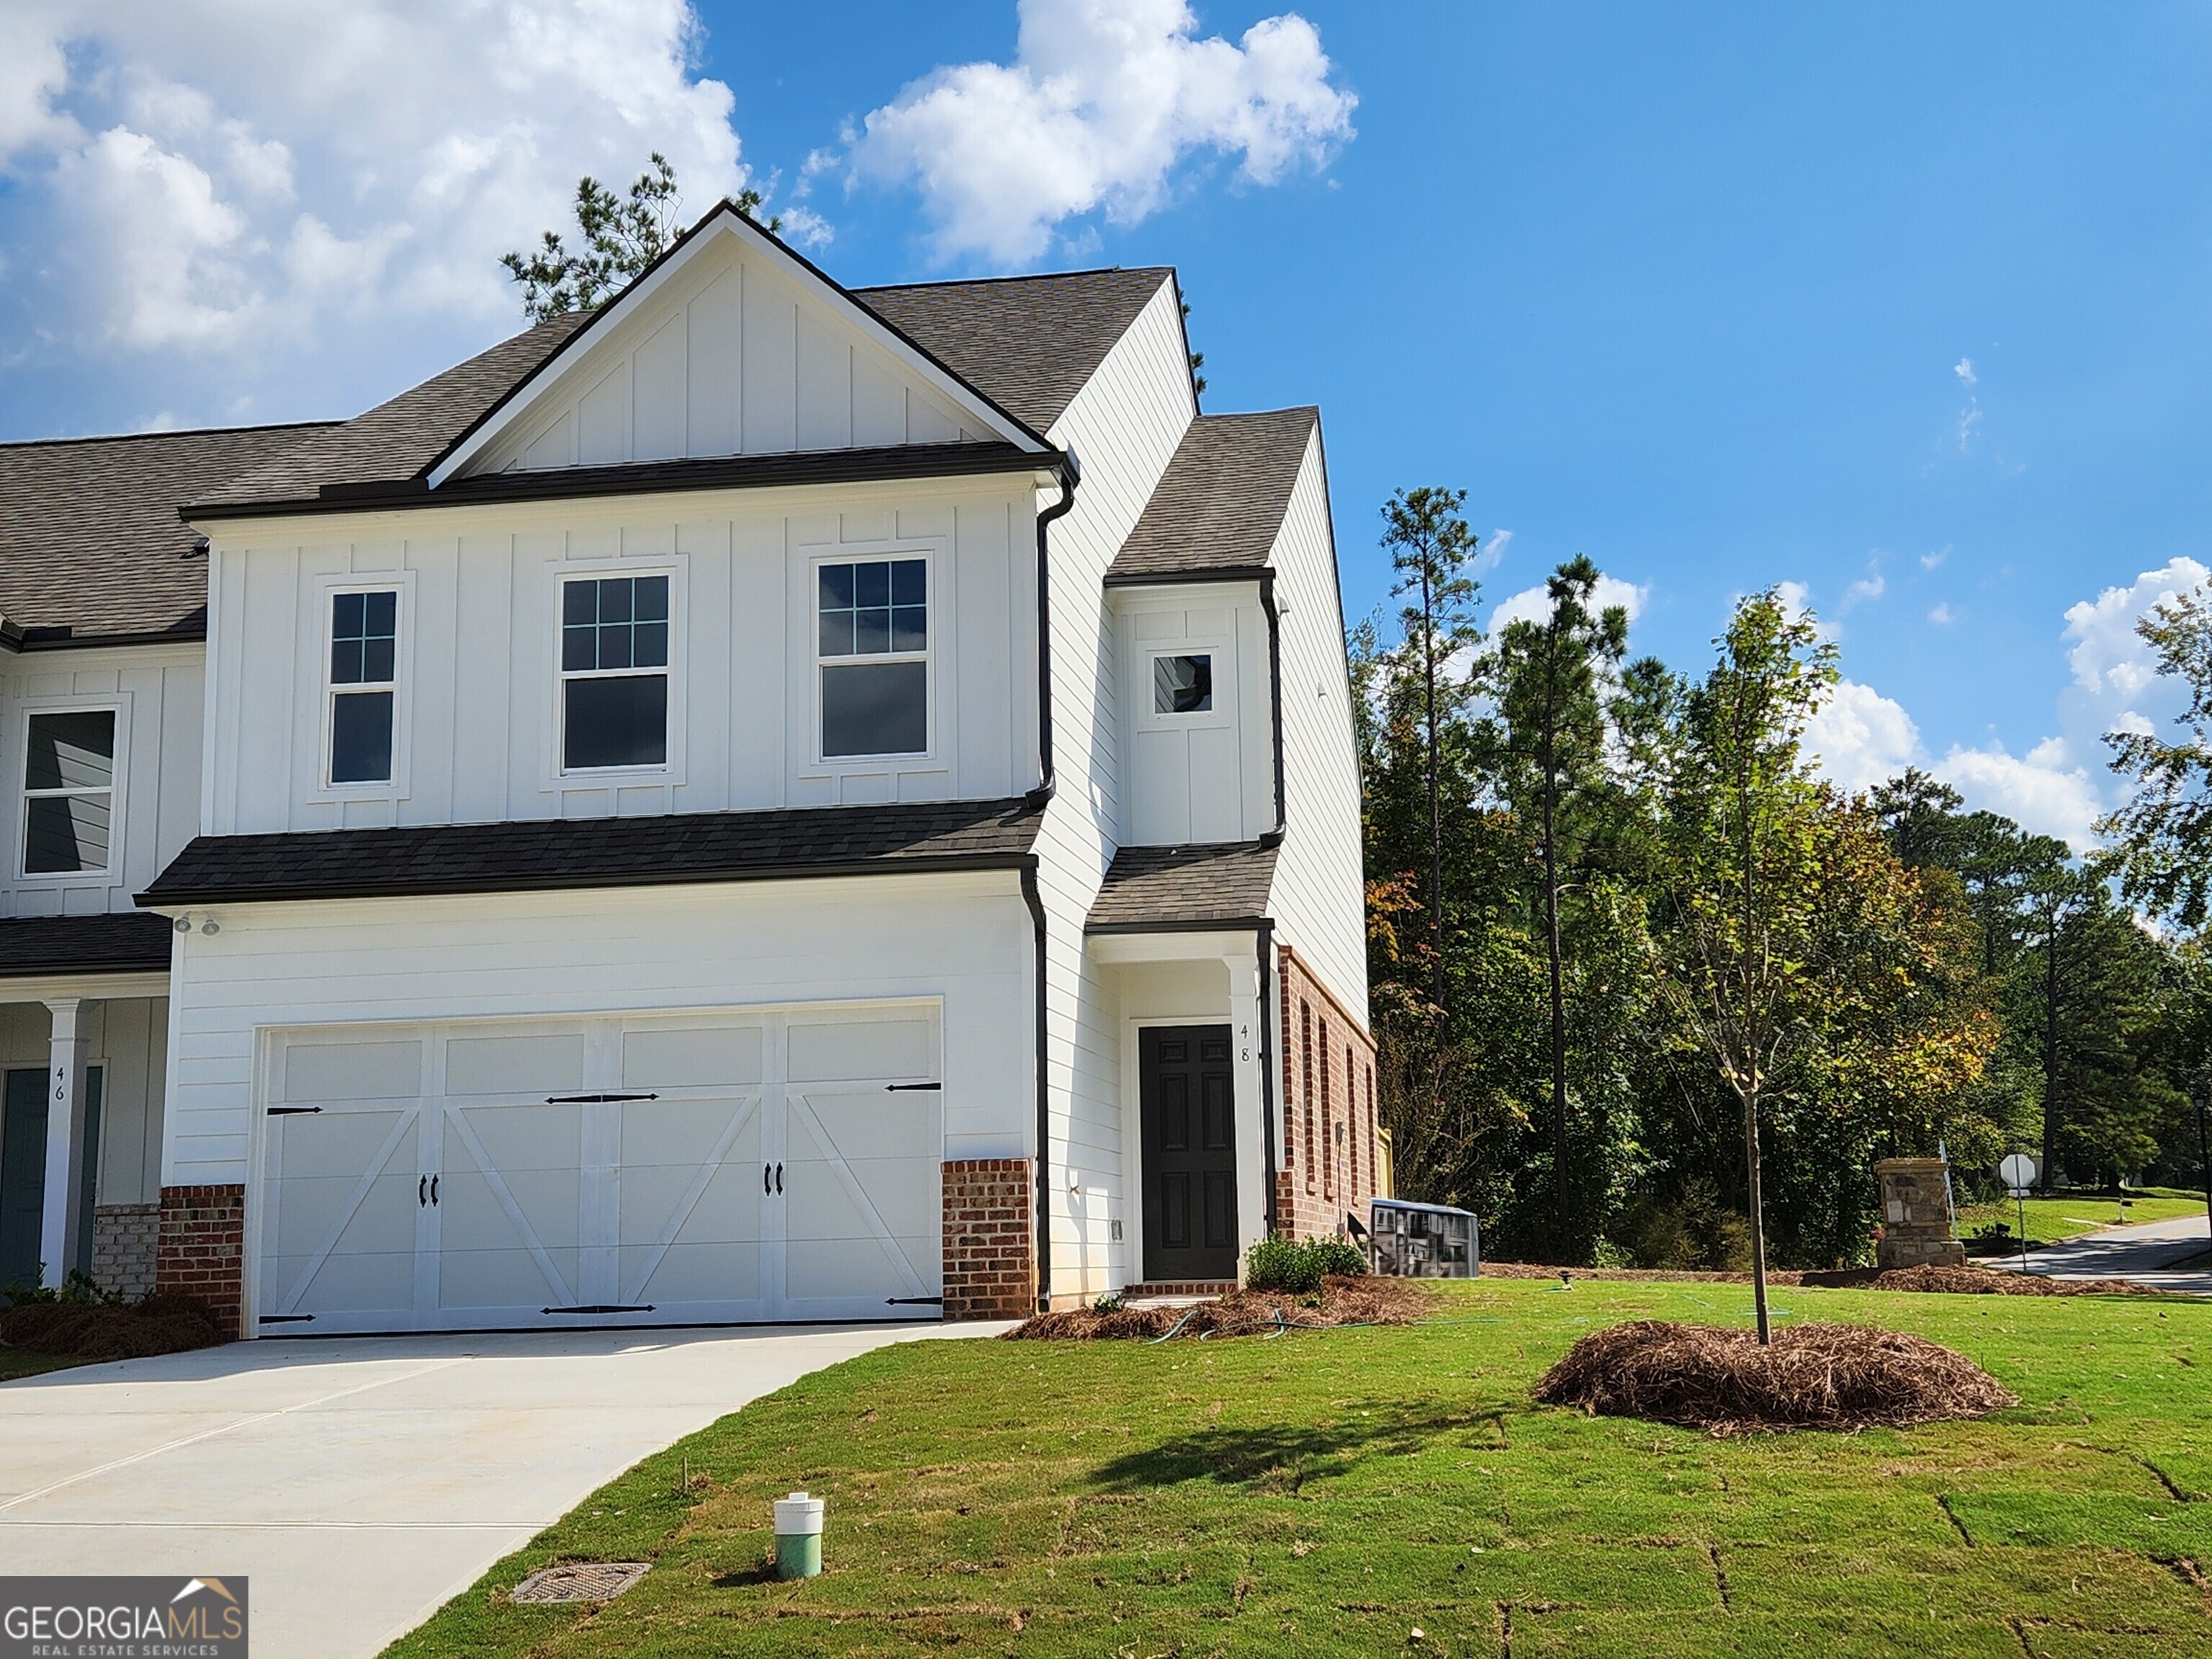
$15,000 Buyer Incentive available! CORNER LOT WITH WOOD PRIVACY FENCE! The Sullivan House by Piedmont Residential in The Retreat at Browns Ridge community in Newnan. Charming Craftsman new construction home on a cozy corner lot with wooded views in backyard! This open concept Sullivan floor plan is ideal for easy living and entertaining. Ivory painted maple wood cabinets are plentiful in the kitchen and feature Dallas White granite countertops and stainless electric range oven, dishwasher and microwave. Enormous kitchen island is a perfect place for bar stools and casual dinners. Upstairs the Owner's suite features a large walk in closet and en suite bathroom with two sinks and a 5 foot shower. Two additional bedrooms share a full bathroom in this split bedroom style home. A generously sized laundry room is also located on the 2nd floor. Builder is finishing the final touches and details on the home and finished interior photos are coming soon! This delightful new construction home is ready for move in! $15,000 Buyer incentive available when using Stuart Smith with PRC Mortgage 770.778.8744 [email protected]

Share Property

Location

48 Russet Way LOT 52, Newnan, GA 30263

Status

Sold

Date Sold

March 14, 2025
Dorrie Love

Dorrie Love

TITLE

Associate Broker | REALTOR®

LICENSE

175738

Property Amenities

Interior
Laundry room Upper Level
Appliances Dishwasher, Disposal, Electric Water Heater, Microwave, Range, Stainless Steel Appliance(s)
Flooring Carpet, Laminate, Vinyl
Total Bedrooms: 3
Half Bathrooms: 1
Full Bathrooms: 2
Other Interior Features Double Vanity, Roommate Plan, Separate Shower, Split Bedroom Plan, Tray Ceiling(s), Walk-In Closet(s)
Area & Lot
Total area 1,608 Sq.Ft.
Lot Area 6,969.6 Sq.Ft.
Living area 1,608 Sq.Ft.
MLS® ID 10386372
Year Built 2024
High School East Coweta
Middle School Arnall
Elementary School White Oak
Architecture Styles Bungalow/Cottage, Craftsman, Traditional
Type Townhouse
Status Sold
Exterior
Stories 2
Air conditioning Ceiling Fan(s), Central Air, Electric, Heat Pump, Zoned
Heat type Electric, Zoned
Water Source Public
Security Features Carbon Monoxide Detector(s), Smoke Detector(s)
Sewer Public Sewer
Parking Garage, Assigned, Kitchen Level
Lot Features Corner Lot
Roof Composition
Utilities High Speed Internet, Sewer Connected, Underground Utilities
Finance
Sales Price $339,900
HOA Fees $1,800 yearly
Real Estate Tax $861 yearly

Let's Find Your Place

Every move is personal, and your real estate journey should be, too. Work with Dorrie Love for thoughtful advice, clear communication, and a tailored approach that puts your needs first.