Leave a Message

Thank you for your message. I will be in touch with you shortly.

5 Renwick Drive
$499,900

5 Renwick Drive

4 Beds 4 Baths 3,002 Sq.Ft. 0.84 Acres

Description

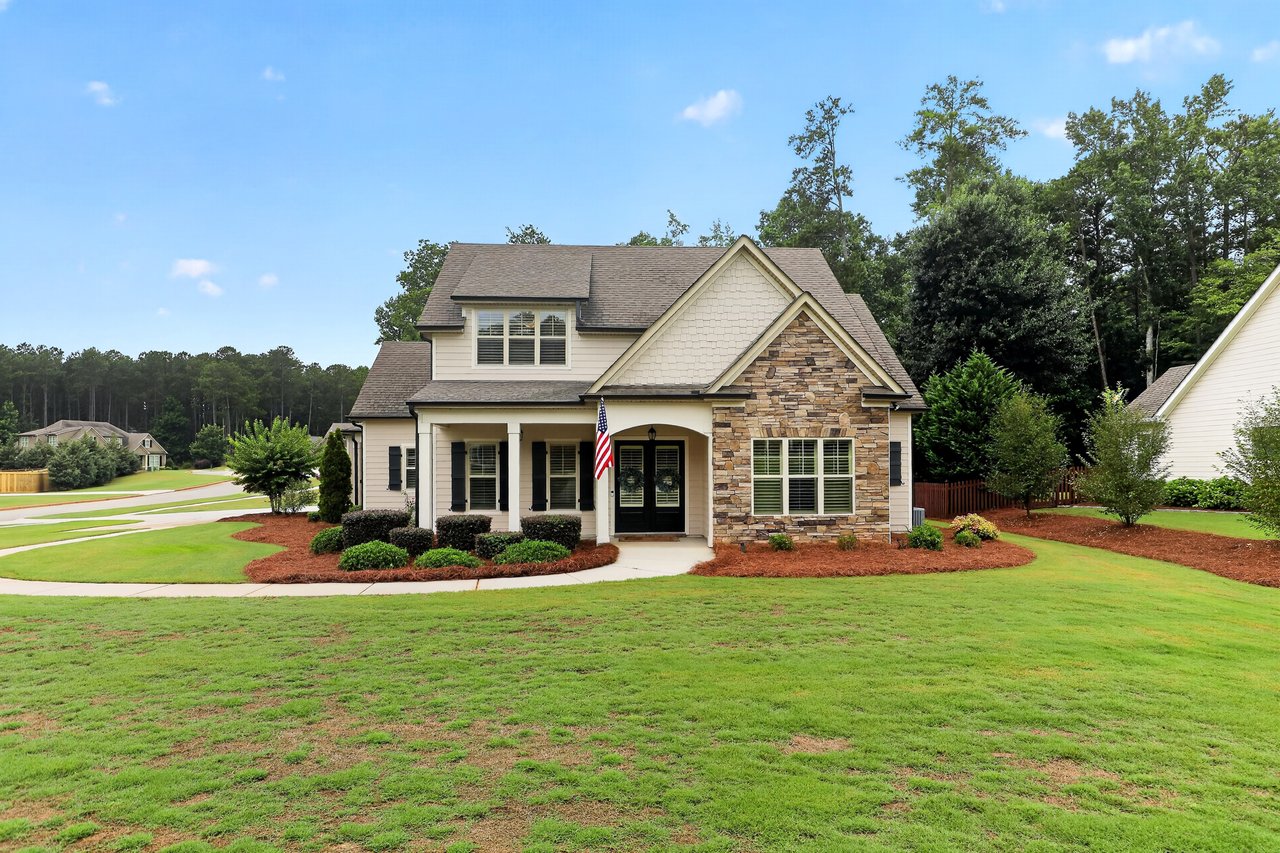
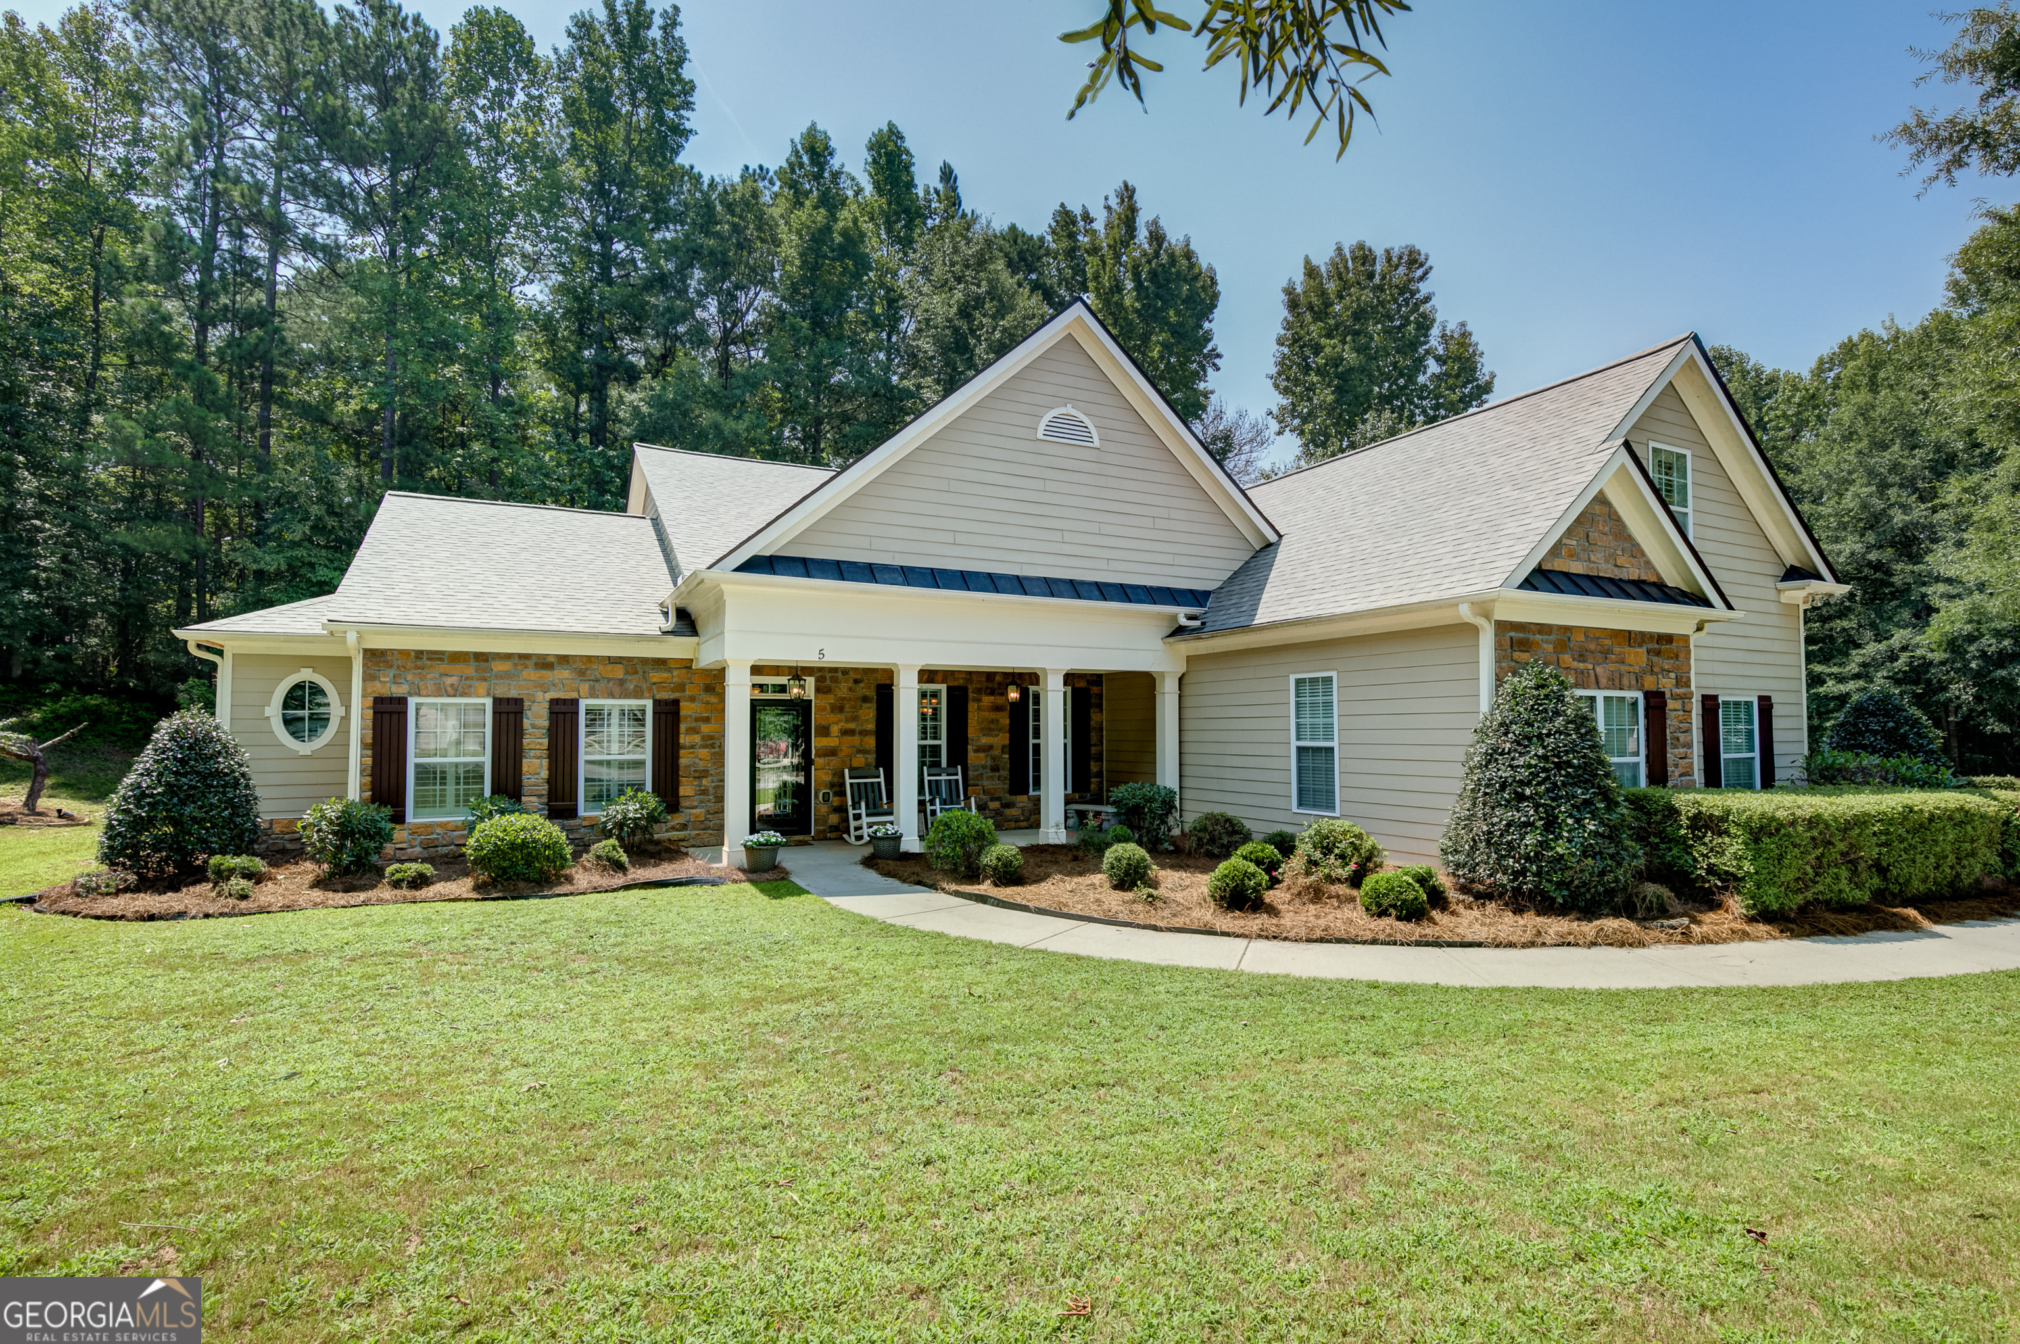
Enjoy the ease of primarily one-level living in this spacious Craftsman-style home with golf cart access to historic downtown Senoia. Soaring vaulted ceilings, fresh neutral paint and wide plantation shutters create a bright, welcoming feel, while the family room is anchored by a dramatic stone fireplace that extends all the way to the ceiling. A new roof installed in 2026 adds valuable peace of mind. The oversized kitchen offers abundant cabinetry, double ovens, a large pantry and plenty of room to gather. The private primary suite is tucked away on one side of the home near the laundry room and features an exceptionally large walk-in closet. Across the family room, two secondary bedrooms share a Jack-and-Jill bath. Just off the kitchen, a hallway leads to the powder room, staircase and oversized, extra-deep garage. Upstairs, the fourth bedroom and full bath provide flexible space for guests, a home office, teen suite or bonus room. Outside, enjoy a covered patio overlooking an exceptionally private backyard with no neighboring homes visible behind the property. An irrigation system serves both the front and back lawns. Located on a quiet cul-de-sac near the front of Heritage Pointe, the home is just a few blocks from the neighborhood entrance and amenities, including the swimming pool, clubhouse, tennis courts and playground. With golf cart access to downtown Senoia, you can easily enjoy the shops, restaurants and charm of the historic district as part of everyday life.

Share Property

Location

5 Renwick Drive, Senoia, GA 30276

Status

Sold

Date Sold

October 5, 2026
Dorrie Love

Dorrie Love

TITLE

Associate Broker | REALTOR®

LICENSE

175738

Property Amenities

Interior
Laundry room In Hall
Fireplace Family Room, Gas Starter, Gas Log
Appliances Gas Water Heater, Cooktop, Dishwasher, Double Oven, Disposal, Microwave, Oven
Flooring Hardwood, Tile, Carpet
Total Bedrooms: 4
Half Bathrooms: 1
Full Bathrooms: 3
Other Interior Features Bookcases, Double Vanity, High Ceilings, Master On Main Level, Separate Shower, Soaking Tub, Split Bedroom Plan, Tile Bath, Tray Ceiling(s), Vaulted Ceiling(s), Walk-In Closet(s)
Area & Lot
Total area 3,002 Sq.Ft.
Lot Area 0.84 Acres
Living area 3,002 Sq.Ft.
MLS® ID 10809449
Year Built 2007
High School East Coweta
Middle School East Coweta
Elementary School Willis Road
Architecture Styles Craftsman, Ranch
Type Residential
Status Sold
Exterior
Stories 1
Air conditioning Ceiling Fan(s), Central Air
Heat type Natural Gas, Central, Forced Air
Disability Features Accessible Entrance
Water Source Public
Security Features Security System, Smoke Detector(s)
Sewer Public Sewer
Other Exterior Features Sprinkler System
Parking Garage, Attached, Parking Pad, Garage Door Opener, Side/Rear Entrance
Lot Features Corner Lot, Cul-De-Sac, Level, Private
Roof Composition
Utilities Underground Utilities, Cable Available, Sewer Connected, Electricity Available, High Speed Internet, Natural Gas Available, Phone Available, Sewer Available, Water Available
Finance
Sales Price $499,900
HOA Fees $500 yearly
Real Estate Tax $5,165 yearly

Let's Find Your Place

Every move is personal, and your real estate journey should be, too. Work with Dorrie Love for thoughtful advice, clear communication, and a tailored approach that puts your needs first.