Leave a Message

Thank you for your message. I will be in touch with you shortly.

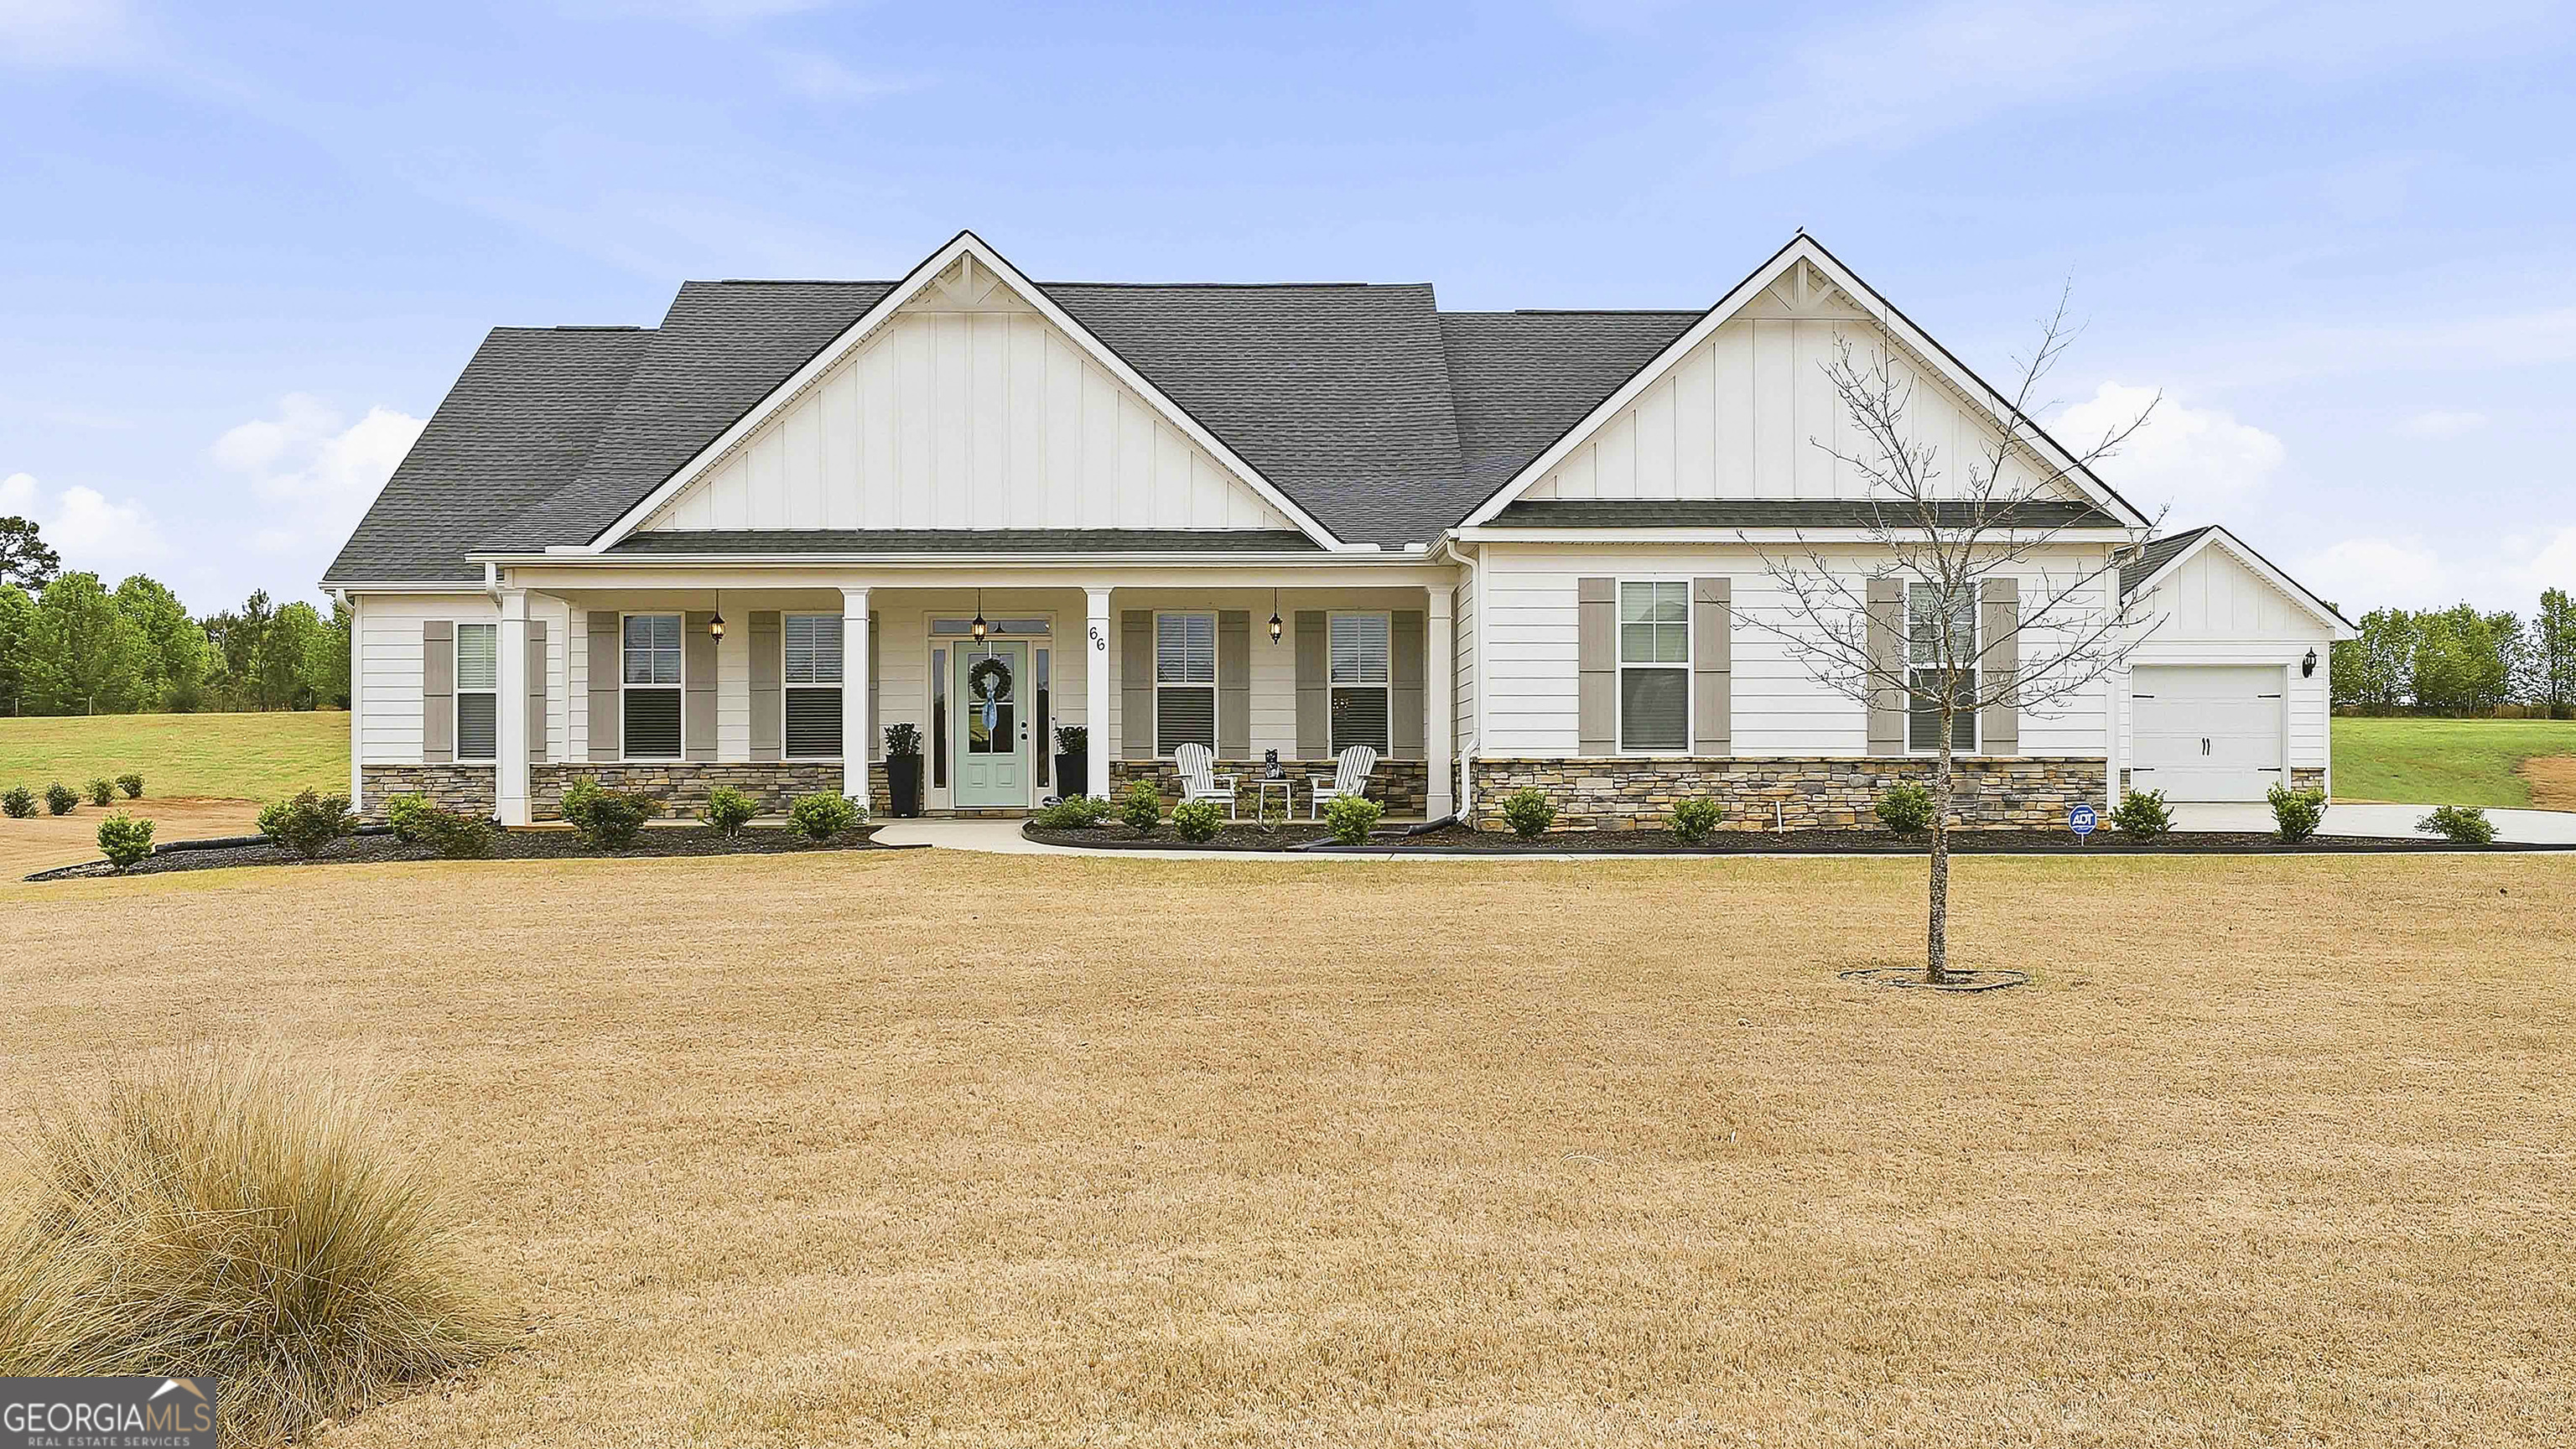
66 Chapman Farm Road
$585,000

66 Chapman Farm Road

4 Beds 4 Baths 2,942 Sq.Ft. 1 Acres

Description

Welcome home to this like-new ranch in sought-after Senoia! Perfectly situated on a level acre+ lot, this beautifully designed 4-bedroom, 3 full bath, and 1 half bath home offers the ideal blend of space, comfort, and functionality. Step inside to an open, light-filled split-bedroom floor plan featuring a dedicated office and a formal dining room-perfect for both everyday living and entertaining. The spacious family room with a cozy fireplace flows seamlessly into the kitchen and breakfast area, creating a warm and inviting central gathering space. The kitchen is a chef's dream, complete with stone countertops, stainless steel appliances, a separate cooktop, wall oven and microwave combo, and a convenient pantry. The private primary suite is tucked away on one side of the home and boasts a luxurious en-suite bath with a soaking tub, double vanity, tiled shower, and a roomy closet. On the opposite side, you'll find two additional bedrooms and a full bath, offering comfort and privacy for family or guests. Just off the garage entry, you'll appreciate the functional laundry room and access to the upper level, where a fourth bedroom and full bath provide the perfect space for a guest suite, teen retreat, or bonus living area. Enjoy peaceful outdoor living on the covered back patio with plenty of room to relax, play, or entertain on your expansive lot. This move-in ready home combines modern finishes with a thoughtful layout-don't miss your opportunity to make it yours!

Share Property

Location

66 Chapman Farm Road, Senoia, GA 30276

Status

Sold

Date Sold

June 17, 2026
Dorrie Love

Dorrie Love

TITLE

Associate Broker | REALTOR®

LICENSE

175738

Property Amenities

Interior
Laundry room Laundry Closet
Fireplace Factory Built, Family Room
Appliances Cooktop, Dishwasher, Electric Water Heater, Microwave, Oven, Stainless Steel Appliance(s)
Flooring Carpet, Tile, Vinyl
Total Bedrooms: 4
Half Bathrooms: 1
Full Bathrooms: 3
Other Interior Features Double Vanity, Other, Separate Shower, Tile Bath
Area & Lot
Total area 2,942 Sq.Ft.
Lot Area 1 Acres
Living area 2,942 Sq.Ft.
MLS® ID 10721955
Year Built 2019
High School East Coweta
Middle School East Coweta
Elementary School Eastside
Architecture Styles Craftsman
Type Residential
Status Sold
Exterior
Stories 2
Air conditioning Ceiling Fan(s), Central Air
Heat type Central, Heat Pump
Water Source Public
Sewer Septic Tank
Parking Attached
Lot Features Level
Roof Composition
Utilities Electricity Available, Other, Sewer Available
Finance
Sales Price $585,000
HOA Fees $750 yearly
Real Estate Tax $4,821 yearly

360 Virtual Tour

Take a tour of this property

Let's Find Your Place

Every move is personal, and your real estate journey should be, too. Work with Dorrie Love for thoughtful advice, clear communication, and a tailored approach that puts your needs first.